
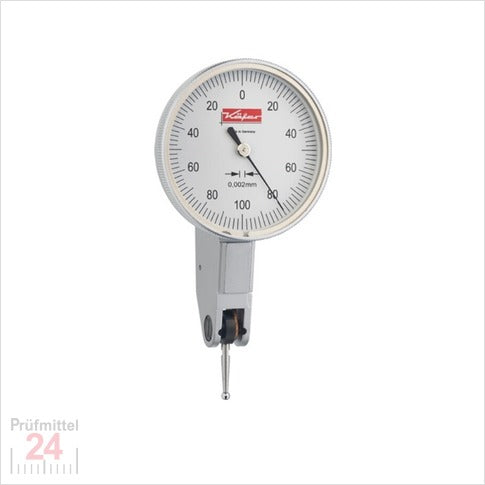


The devices are equipped with a slip clutch, making them insensitive to shocks.
Standard versions feature measuring inserts with a 2 mm diameter carbide ball.
Included in the scope of delivery are an 8 mm diameter clamping shaft and a wrench for changing the measuring
insert.
Model: K 46
Scale division: 0.002 mm
Measuring range: 0.2 mm
Scale markings: 100-0-100
Outer ring: 40 mm
Shape: horizontal
Length of measuring insert to center of ball: 11.8 mm
D= 40 mm
E= 6 mm
G= 8.1 mm
H= - mm
L= 11.8 mm
| Measuring instrument | feeler gauge |
| Scale division value | 0.002 mm |
| Measuring span | 0.2 mm |
| outer ring | 40 mm |
| Design | horizontal |
No technical information is currently available.
No application information is currently available.
Why Buy From MQS?
Over 40 years supplying precision measuring equipment throughout the UK and Ireland.
Expert Advice
Experienced engineers helping you select the correct measuring solution.
UKAS Calibration
Full UKAS accredited calibration laboratory with nationwide support.
Installation & Training
Installation, commissioning and operator training available.
After Sales Support
Technical support, servicing, repairs and ongoing customer care.