




Description
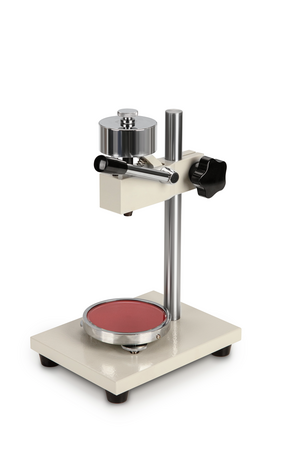
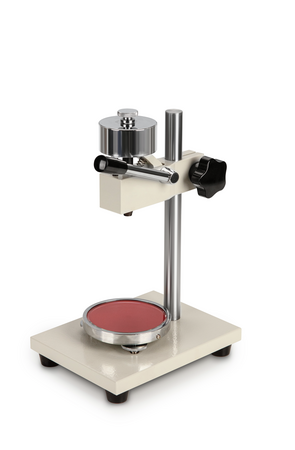
- For Shore hardness testing of plastics, leather etc.
- Glass plate: high measurement accuracy by means of superior hardness of the glass plate
- Mechanical construction: Robust design enables accurate measuring movements
- Level adjustment: For the precise levelling of the base plate, e.g. for the correction of inhomogeneous test objects
- Hardness tester is not included with delivery
- Operation:
1. The SAUTER hardness testing device HBA/HB0 is fitted in a suspended position
2. The test object is placed on the round testing table right under the durometer measuring tip
3. By pressing the lever down, the test weight will be released, and this then presses the measuring tip into the test object with its own weight (see test force hardness measurement) - The accuracy of the displayed result is about 25 % higher than in a manual operated test
Technical Data
| Hardness scales | Shore A |
| Test force Hardness measurement | 10 N |
| Material housing | stainless steel |
| Dimensions completely mounted (W×D×H) | 150×200×330 mm |
| Test object height [Max] | 60 mm |
| Product family | TI |
No technical information is currently available.
No application information is currently available.
No videos or documents are currently available.
Why Buy From MQS?
Over 40 years supplying precision measuring equipment throughout the UK and Ireland.
🎓
Expert Advice
Experienced engineers helping you select the correct measuring solution.
✔️
UKAS Calibration
Full UKAS accredited calibration laboratory with nationwide support.
🔧
Installation & Training
Installation, commissioning and operator training available.
🤝
After Sales Support
Technical support, servicing, repairs and ongoing customer care.