



Electronic internal measuring gauge
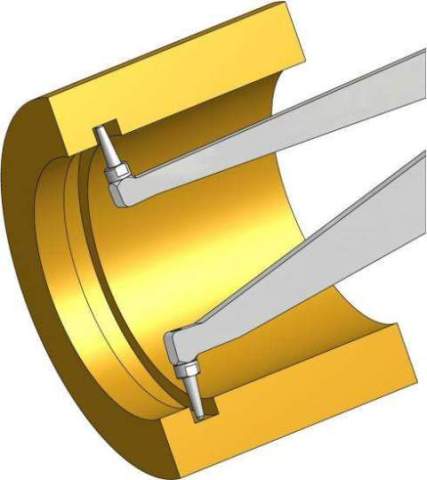
Caliper Gauge Internal measurement
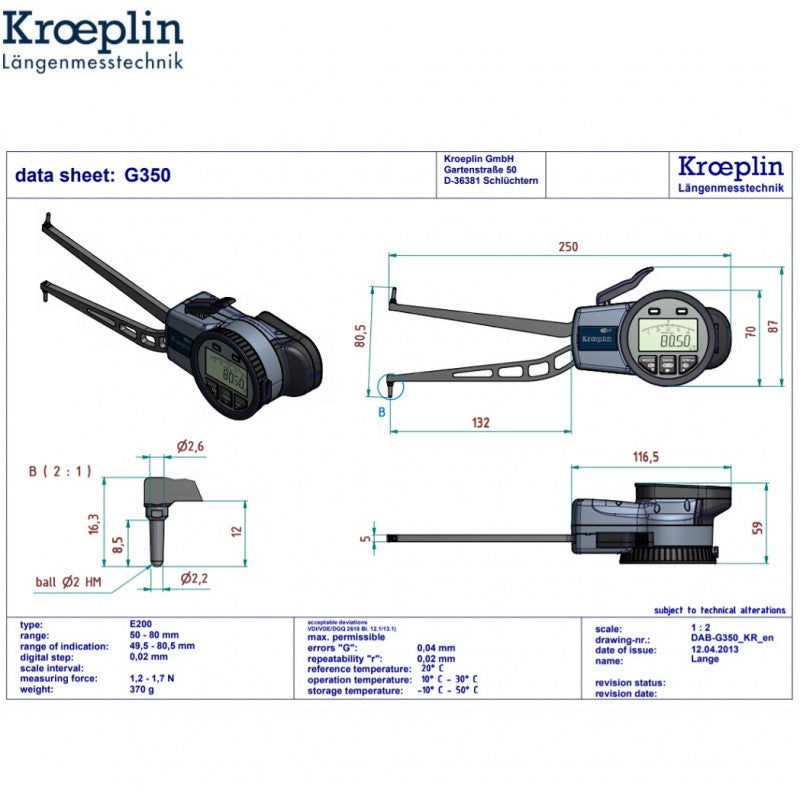
- Measuring range Meb: 50 – 80 mm
- Numerical interval Zw: 0,02 / 0,05 mm
- Measuring depth L max.: 132 mm
|
Display mm / inch |
mm + inch |
| Application | Internal measurement |
| Measuring span Mes | 30 mm |
|
Measuring range Meb |
50 – 80 mm |
| Range of indication Azb | 49,5 – 80,5 mm |
| Numerical interval Zw | 0,02 / 0,05 mm |
| Max. permissible errors G | 0,04 mm |
| Repeatability limit r | 0,02 mm |
| Measuring force F min. | 1,2 N |
| Measuring force F max. | 7 N |
| Type of measuring contact movable | HM-Ball Ø 2 mm |
| Measuring contact movable Hb | 8,5 mm |
| Type of measuring contact fixed | HM-Ball Ø 2 mm |
| Measuring contact fixed Hf | 8,5 mm |
| Measuring depth max. L | 132 mm |
| Weight | 370 g |
| Protection class | IP67 |
No technical information is currently available.
No application information is currently available.
No videos or documents are currently available.
Why Buy From MQS?
Over 40 years supplying precision measuring equipment throughout the UK and Ireland.
🎓
Expert Advice
Experienced engineers helping you select the correct measuring solution.
✔️
UKAS Calibration
Full UKAS accredited calibration laboratory with nationwide support.
🔧
Installation & Training
Installation, commissioning and operator training available.
🤝
After Sales Support
Technical support, servicing, repairs and ongoing customer care.