
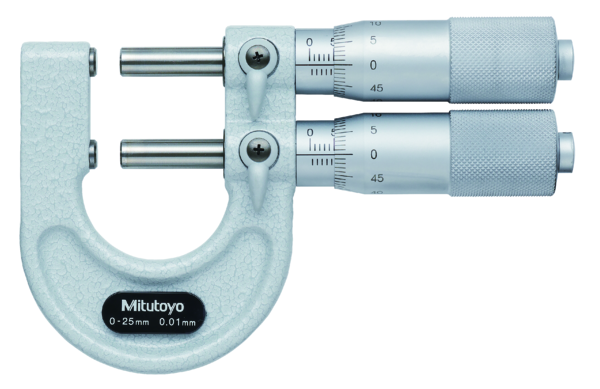
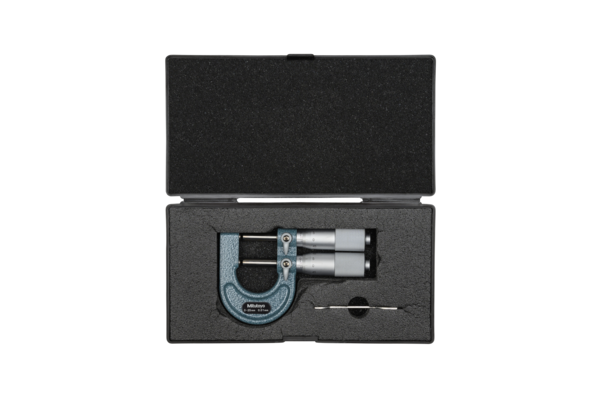
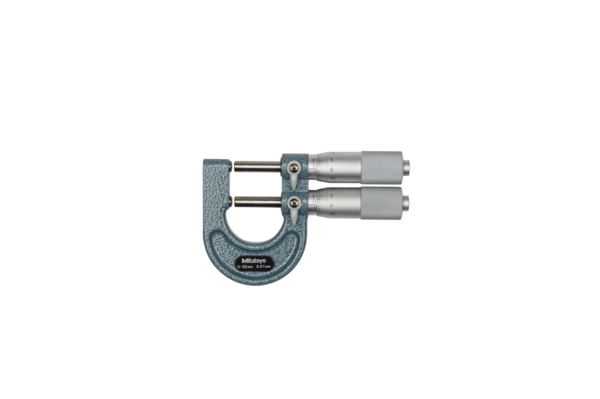


Limit Micrometer 25-50mm 113-103
A dual, non-digital Mitutoyo micrometer arranged as a GO/NG adjustable snap gauge, able to test component size against upper and lower tolerance limits simultaneously.
- Range: 50-75mm
- Resolution: 0.01mm
- Graduation .001mm
- Counter resolution: 0.01mm
- Accuracy: ± 0.002mm
- Flatness: 0.0006mm
- Parallelism: 0.002mm
- Measuring Force: 5-15N
- Measuring face: Carbide-tipped, micro-lap finish
- Measuring Spindle: With spindle lock, 6.35mm diameter
- Spindle pitch: 0.5mm
- Scale: Thimble and sleeve satin chrome finish, ø18mm
- Ratchet stop
- Analogue
- Metric
- Code Number193-113
No technical information is currently available.
No application information is currently available.
No videos or documents are currently available.
Why Buy From MQS?
Over 40 years supplying precision measuring equipment throughout the UK and Ireland.
🎓
Expert Advice
Experienced engineers helping you select the correct measuring solution.
✔️
UKAS Calibration
Full UKAS accredited calibration laboratory with nationwide support.
🔧
Installation & Training
Installation, commissioning and operator training available.
🤝
After Sales Support
Technical support, servicing, repairs and ongoing customer care.