
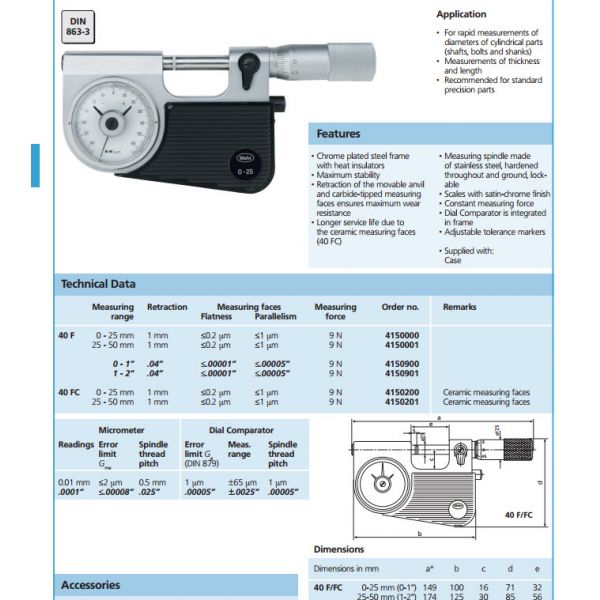
Mahr Indicating Micrometers with integrated Dial Comparator 40F 0-1'' 4150900

MahrSKU: 4150900

List price: Regular price£963.01 Offer price: Sale price£813.74 Excluding VAT

Optional Services

Add UKAS-accredited calibration with certificate.
Please allow an additional 7–10 working days for calibration.
Price is per item. Add your Gauge ID, asset number or company name.
£10.00 per item

Optional Accessories

Select any accessories you require. Click a part number to view the accessory details.

Micrometer Stand, Adjustable Angle Type 156-101-10
Part number: 156-101-10  → View product
Mitutoyo Micrometer Stand, 45° Angle Type for Micrometer 0-50mm/0-2" 156-105-10
Part number: 156-105-10  → View product
MHC 7PC MICROMETER ANVIL SET FOR USE ON MICROMETERS 600-0107
Part number: 600-0107  → View product
Mitutoyo 516-106-10 10 Blocks Micrometer Inspection Gauge Block Set Grade 0
Part number: 516-106-10  → View product
Optical Parallels Set, Metric 0-25mm 157-903
Part number: 157-903  → View product
MMI-10 Micrometer Checker on a stand Metric 10-piece Set 2.5, 5.1, 7.7, 10.3, 12.9, 15.0, 17.6, 20.2,22.8 & 25.0 mm
Part number: MMI-10  → View product
MMI-8 Micrometer Checker on a stand Metric Metric 8-pieces set 3.1, 6.5, 9.7, 12.5, 15.8, 19.0, 21.9 & 25.0 mm
Part number: MMi-8  → View product
Mitutoyo Ball Attachment 0,2" for 6,35mm Spindle 101468E
Part number: 101468E  → View product
Mitutoyo Ball Attachment 5mm for 6,35mm Spindle 101468M
Part number: 101468M  → View product

The Mahr 4150900 Micrometer W/ Dial Comparator has the following specifications:

  • Measuring Range: 1-2?
  • Measuring Force: 9N
  • Retraction: .04?
  • Measuring Faces Flatness: .00001?
  • Measuring Faces Parallelism: .00005?

Applications:

  • For rapid measurements of diameters of cylindrical parts (shafts, bolts and shanks)
  • Measurements of thickness and length
  • Recommended for standard precision parts

Features:

  • Chrome plated steel frame with heat insulators
  • Maximum stability
  • Retraction of the movable anvil and carbide-tipped measuring faces ensures maximum wear resistance
  • Longer service life due to the ceramic measuring faces (40 FC)
  • Measuring spindle made of stainless steel, hardened throughout and ground, lockable
  • Scales with satin-chrome finish
  • Constant measuring force
  • Dial Comparator is integrated in frame
  • Adjustable tolerance markers
  • Supplied with: Case

No technical information is currently available.

No application information is currently available.

No videos or documents are currently available.

Why Buy From MQS?

Over 40 years supplying precision measuring equipment throughout the UK and Ireland.

🎓

Expert Advice

Experienced engineers helping you select the correct measuring solution.

✔️

UKAS Calibration

Full UKAS accredited calibration laboratory with nationwide support.

🔧

Installation & Training

Installation, commissioning and operator training available.

🤝

After Sales Support

Technical support, servicing, repairs and ongoing customer care.

Related Products

Recently viewed