


-
Version:
- For gear measurement and for special tasks
- Carbide measuring balls
-
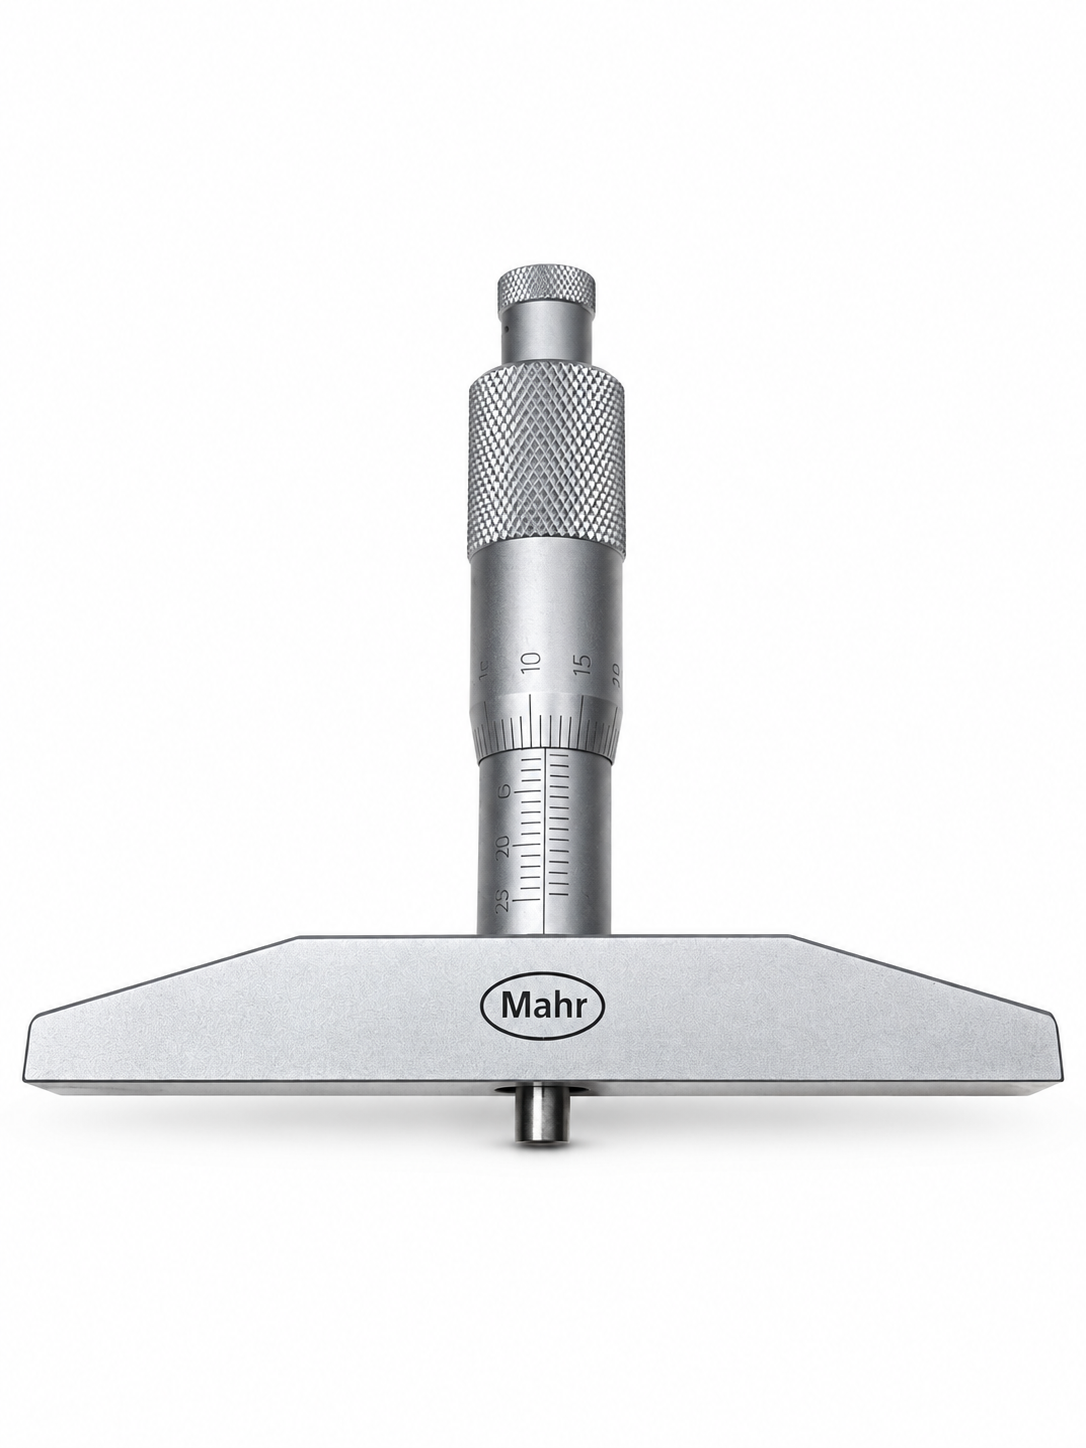
- Operating and display units with satin chrome finish
- Stainless spindle is hardened throughout and ground
- Rapid drive with integrated ratchet
Description:
Depth gauge Micromar 45 T- Measuring depths, Measuring groove distances and groove widths with disc measuring insert 45 Tm
- Factory standard measuring range: 0 - 100 mm
- Scale graduation_mm: 0.01 mm
Feature:
- Calibration type: Uncalibrated
- Product name: Depth micrometer
- Product group name: Micromar
- Product group name: Micrometers
- Application: Measuring depths Measuring groove distances and groove widths with 45 Tm disk measuring insert
- Remarks Error limit: Length tolerance of the extensions +/-1.5 µm
- Product type: 45 T
- Scale divisions mm: 0,01
- Measuring range: 0 - 100 mm
- Dimension a in mm: 100 mm
- Dimension b in mm: 16 mm
- Dimension c in mm: 13 mm
- Error limit_µm: 5 µm
- Spindle diameter_mm: 4 mm
- Spindle pitch_mm: 0.5 mm
- Operating and display units with satin chrome finish
No technical information is currently available.
No application information is currently available.
No videos or documents are currently available.
Why Buy From MQS?
Over 40 years supplying precision measuring equipment throughout the UK and Ireland.
🎓
Expert Advice
Experienced engineers helping you select the correct measuring solution.
✔️
UKAS Calibration
Full UKAS accredited calibration laboratory with nationwide support.
🔧
Installation & Training
Installation, commissioning and operator training available.
🤝
After Sales Support
Technical support, servicing, repairs and ongoing customer care.