


Product Details
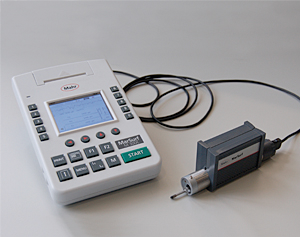
“A step ahead!”- with MarSurf M 300 C
Cylindrical drive unit with hand prism and pick-up from the PHT series!
Even more comfort and performance at a good price. An investment that pays!
- Easy handling through operator prompting
- Brilliant, illuminated color display
- Measuring range of up to 350 µm (.014 in)
- Automatic selection of filter and traversing length
conforming to standards - Integrated memory for the results of up top
- 40,000 measurements and 30 profiles
- 15 languages
The evaulation unit essentially corresponds to the model of the M 300. The main difference of the measuring station is the design and the possibility to connect the RD 18 C.
The unit is connected by cable to the evaluation unit and has the proven cylindrical size as its predecessor does.
Generally, the cylindrical drive unit is integrated in a hand prism, but can also be used without the hand prism, for example in plugs or devices.
Features:
- Measuring range up to 350 μm (0.014 in)
- Selectable unit of measure μm/μinch
- Standards: ISO/ASME/JIS and MOTIF selectable
- Tracing lengths as per DIN EN ISO 4288/ ASME B46.1: 1.75 mm,
5.6 mm, 17.5 mm
(0.07 in, 0.22 in, 0.7 in)
as per EN ISO 12085: 1 mm, 2 mm, 4 mm, 8 mm, 12 mm, 16 mm - Number of individual tracing lengths selectable from 1 to
5 - Automatic selection of filter and tracing length according to
standards - Phase correct Gaußian filter as per DIN EN ISO
11562 - Cutoff 0.25 mm 0.80 mm 2.50 mm
(0.010 in 0.032 in 0.100 in) - Shortened cutoff selectable
- Parameters as per:
DIN/ISO: Ra, Rq, Rz, Rmax, Rp, Rpk, Rk, Rvk, Rv,
Mr1, Mr2, A1, A2, Vo, Rt, R3z, RPc, Rmr, RSm, Rsk
JIS: Ra, Rz, RzJIS, Sm, S, tp
ASME: Rp, Rpm
MOTIF: R, Ar, Rx, W, CR, CL, CF - Tolerance monitoring in display and measuring record
- Vertical scale: automatic/selectable
- Printing of R-profile (ISO/ASME/JIS), P-profile (MOTIF),
material ration curve, result record - Date and/or time of measurements
- Integrated memory for results of approx. 40,000 measurements
and 30 profiles - Dynamic calibration function
- Locking and/or password protection for instrument
settings
PRODUCT APPLICATION
- On shafts, housing components, large machines
- In automotive engineering
- On large workpieces
- On milled and turned parts
- On ground and honed workpieces
- At the production site on the machine for fast testing of
roughness depth, waviness and profile parameter of the workpiece
in or on the machine
No technical information is currently available.
No application information is currently available.
Why Buy From MQS?
Over 40 years supplying precision measuring equipment throughout the UK and Ireland.
Expert Advice
Experienced engineers helping you select the correct measuring solution.
UKAS Calibration
Full UKAS accredited calibration laboratory with nationwide support.
Installation & Training
Installation, commissioning and operator training available.
After Sales Support
Technical support, servicing, repairs and ongoing customer care.