
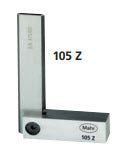


MAHR FEDERAL Model# 4211002, 150X100MM 105Z HARDENED SQUARE
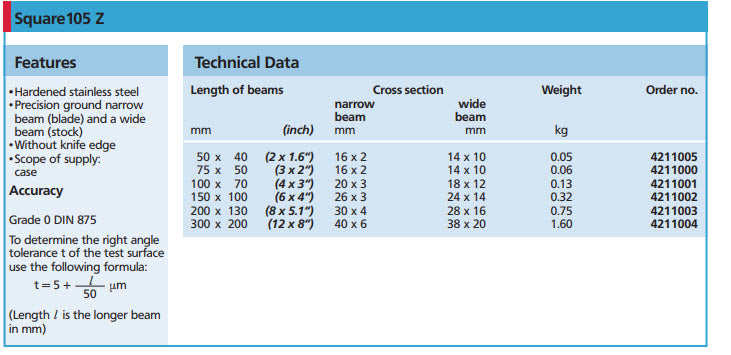
Hardened stainless steel
• Precision ground narrow
beam (blade) and a wide
beam (stock)
• Without knife edge
• Scope of supply:
case
Accuracy
Grade 0 DIN 875
To determine the right angle
tolerance t of the test surface
use the following formula:
t = 5 + µm l
50
(Length l is the longer beam
in mm)
No technical information is currently available.
No application information is currently available.
No videos or documents are currently available.
Why Buy From MQS?
Over 40 years supplying precision measuring equipment throughout the UK and Ireland.
Expert Advice
Experienced engineers helping you select the correct measuring solution.
UKAS Calibration
Full UKAS accredited calibration laboratory with nationwide support.
Installation & Training
Installation, commissioning and operator training available.
After Sales Support
Technical support, servicing, repairs and ongoing customer care.