


Mahr
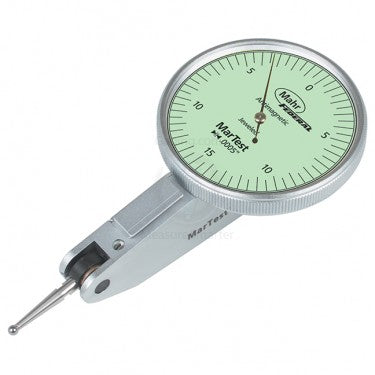
A complete product range and a wide range of accessories that offers the best solution for every measuring task. With the computer aided design mechanism you have the reassurance of accurate measurement results. The sealed unit making the working impervious to liquids these indicators are ideal for use in a workshop environment. Applications Testing concentricity and run-out of shafts and bores Testing of parallelism and alignment of surfaces in engineering and tool making
Unit of Measurement: inch
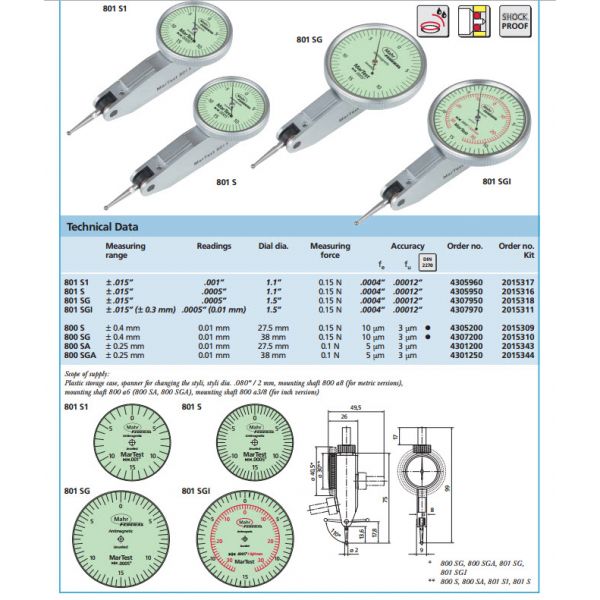
Measuring Range: +/- 0.015 (.030'')
Dial Style/Diameter: 1.5''
Readings: 0.0005''
Length of Styli: .57''
Measuring Force: 0.15 N
A complete product range and a wide range of accessories that offers the best solution for every measuring task. With the computer aided design mechanism you have the reassurance of accurate measurement results. The sealed unit making the working impervious to liquids these indicators are ideal for use in a workshop environment. Applications Testing concentricity and run-out of shafts and bores Testing of parallelism and alignment of surfaces in engineering and tool making
Unit of Measurement: inch
Measuring Range: +/- 0.015 (.030'')
Dial Style/Diameter: 1.5''
Readings: 0.0005''
Length of Styli: .57''
Measuring Force: 0.15 N
Mahr Test Indicators 4307950, Graduation: .0005", Model: 801SG
No technical information is currently available.
No application information is currently available.
Why Buy From MQS?
Over 40 years supplying precision measuring equipment throughout the UK and Ireland.
🎓
Expert Advice
Experienced engineers helping you select the correct measuring solution.
✔️
UKAS Calibration
Full UKAS accredited calibration laboratory with nationwide support.
🔧
Installation & Training
Installation, commissioning and operator training available.
🤝
After Sales Support
Technical support, servicing, repairs and ongoing customer care.