
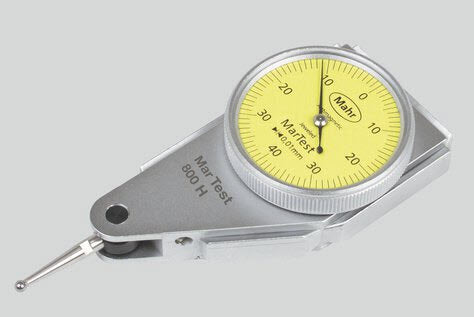


Test indicator MarTest 800 H
DIN 2270
Measuring range : ± 0.4 mm
Readings: 0.01
Package contains: spanner for changing the styli, stylus dia. ø 2 mm, mounting shaft 800a8, test certificate, instruction manual, case
DIN 2270
Measuring range : ± 0.4 mm
Readings: 0.01
Package contains: spanner for changing the styli, stylus dia. ø 2 mm, mounting shaft 800a8, test certificate, instruction manual, case
Application
- Measurement of concentricity, alignment, parallelism and flatness
- Centering of bores and shafts
- Parallel or perpendicular alignment of work pieces
Product features
- High-contrast dial face, sealed with O-ring
-
Mineral glass viewing panel for best protection:
- against cracking, scratching or damage caused by hot shavings
- optimum resistance to solvents - Matt chrome-plated protective casing with three integrated dovetail guide rails
- Shockproof measuring mechanism
- Anti-magnetic model
- Automatic adjustment to the contacting direction ensuring infallible readings
- Ball bearing mounted double lever
- Friction clutch overload protection
Scope of delivery spanner for changing the styli, stylus dia. ø 2 mm, mounting shaft 800a8, test certificate, instruction manual, case
Product type
800 H
Measuring range ± 0.4
Range per rev. 0.8 mm
Readings 0.01
Span of error fe (µm)10 µm
Total span of error fges (µm)13 µm
Partial measuring range ft (µm)5 µm
Measuring value hysteresis fu (µm) 3 µm
Repeatability fw (µm)3 µm
Measuring force0.25 N
Figur on dial face40-0-40
Dial color Yellow
Scale diameter 27.5 mm
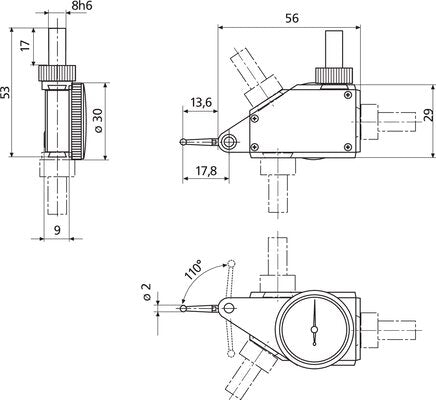
Dimensions a 30 mm |
No technical information is currently available.
No application information is currently available.
Why Buy From MQS?
Over 40 years supplying precision measuring equipment throughout the UK and Ireland.
🎓
Expert Advice
Experienced engineers helping you select the correct measuring solution.
✔️
UKAS Calibration
Full UKAS accredited calibration laboratory with nationwide support.
🔧
Installation & Training
Installation, commissioning and operator training available.
🤝
After Sales Support
Technical support, servicing, repairs and ongoing customer care.