
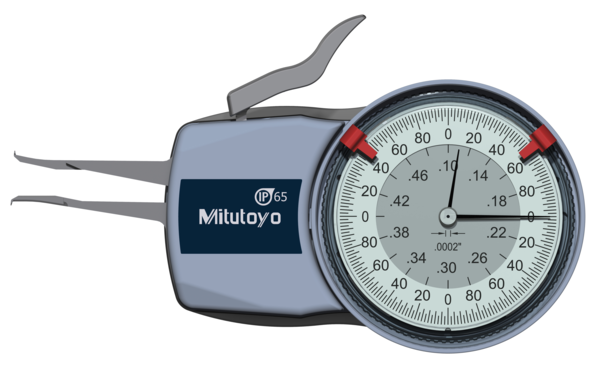



209-350 Mitutoyo Dial Caliper Gage – Internal Type: .10-.50?
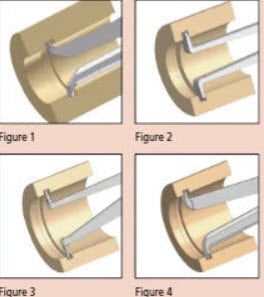
The Mitutoyo 209-350 Internal Dial Caliper Gauge has the following specifications:
- Range: .10-.50?
- Graduation: .0002?
- Accuracy: +/- .0008?
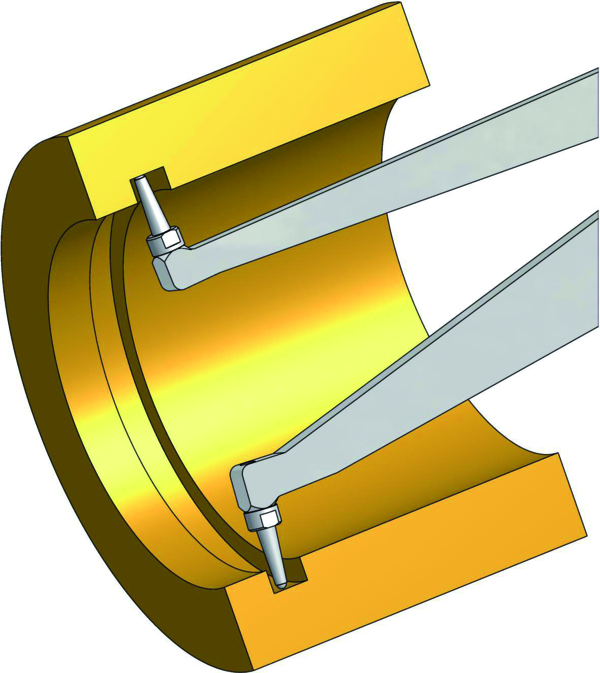
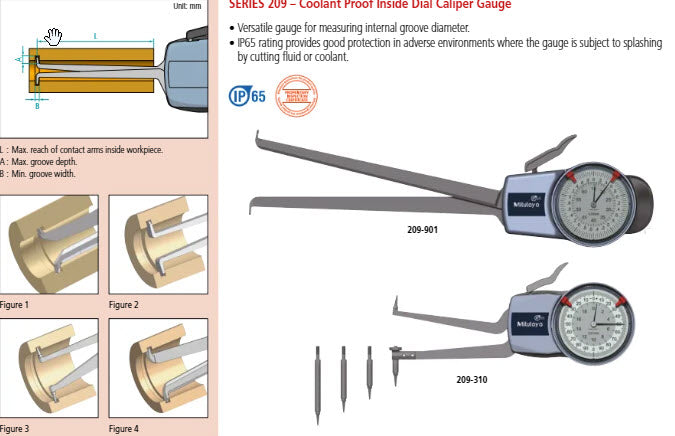
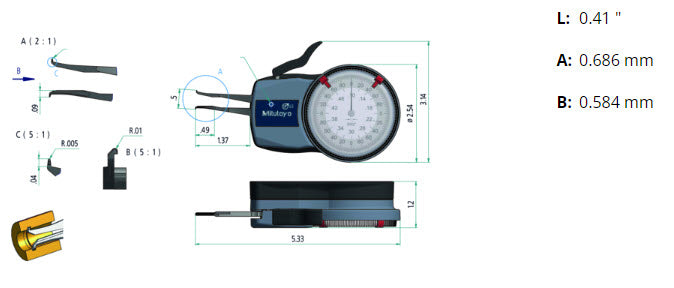
- Max. Measuring Depth L: .47?
- Max Groove Depth A: .027?
- Min. Groove Width B: .023?
- Measuring Contacts: A
- Size: R 0.1mm
- Weight: 200g
No technical information is currently available.
No application information is currently available.
Why Buy From MQS?
Over 40 years supplying precision measuring equipment throughout the UK and Ireland.
🎓
Expert Advice
Experienced engineers helping you select the correct measuring solution.
✔️
UKAS Calibration
Full UKAS accredited calibration laboratory with nationwide support.
🔧
Installation & Training
Installation, commissioning and operator training available.
🤝
After Sales Support
Technical support, servicing, repairs and ongoing customer care.