
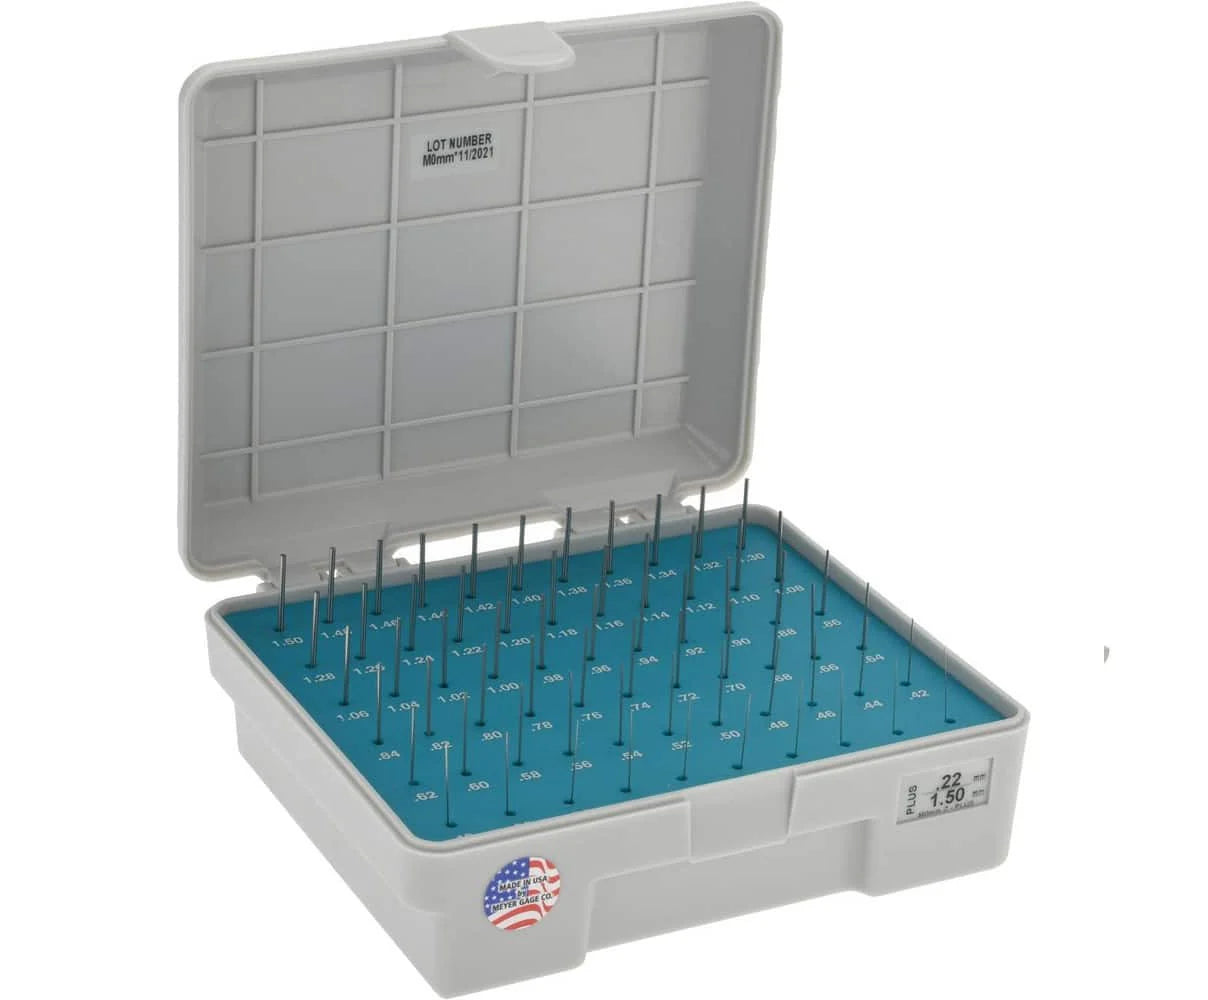
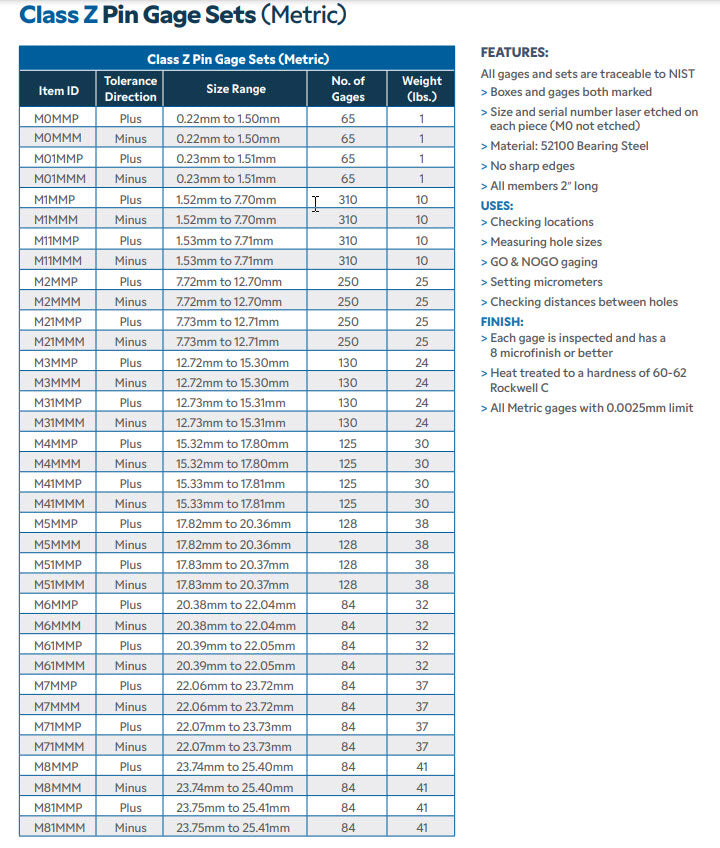



Meyer Class Z Metric Pin Gauge Set
Please specify PLUS or MINUS when ordering.
- PLUS (Go) tolerance = +0.0025mm / -0.000mm
- MINUS (No Go) tolerance = +0.000mm / -0.0025mm
-
Boxes and gauges both marked
Size and serial number laser etched on each piece (M-O not etched)
Material: 52100 Bearing Steel
No sharp edges
51mm overall length
All sets in .02mm increments
USES:
Checking locations
Measuring hole sizes and depth
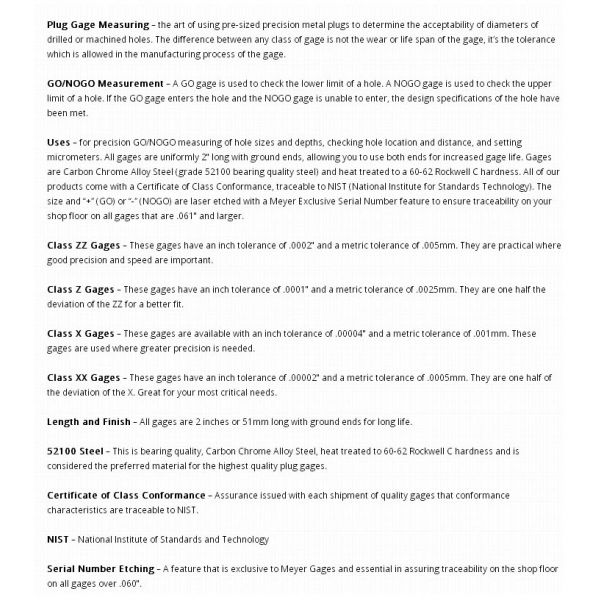
GO & NO/GO gauging
Setting micrometers
Checking distances between holes
FINISH: Centerless lapped
Each gauge is inspected and has a 8 microfinish or better
Heat treated to a hardness of 60-62 Rockwell C
Carriage is extra ex USA
All metric gauges with .0025mm tolerance limit
No technical information is currently available.
No application information is currently available.
No videos or documents are currently available.
Why Buy From MQS?
Over 40 years supplying precision measuring equipment throughout the UK and Ireland.
🎓
Expert Advice
Experienced engineers helping you select the correct measuring solution.
✔️
UKAS Calibration
Full UKAS accredited calibration laboratory with nationwide support.
🔧
Installation & Training
Installation, commissioning and operator training available.
🤝
After Sales Support
Technical support, servicing, repairs and ongoing customer care.