
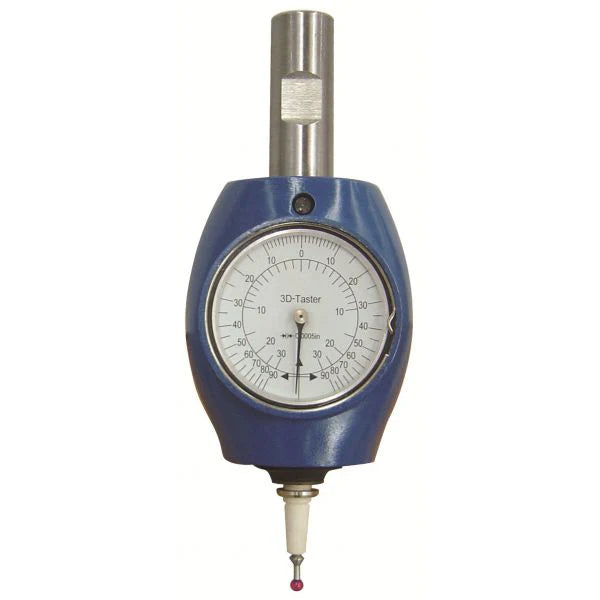


3D-Alignment and Positioning Indicator
- Advanced concept in finding zero, the true starting point of all 3 axis (X-Y-Z) on workpieces.
-
Probe actually gets deflected in any of the 3 axes until indicator reaches centerline. At this point
the workface (edge) is in a direct true line with the spindle. - Ideal to inspect workpieces in the CNC machine prior to removal.
- Radial run-out compensation! — Two adjustment screws in the X and Y axis to align center of the stylus to the center of the spindle axis.
-
With the 3D Taster centered in a toolholder, the workpiece edge can be positively picked up in
one approach, no guessing as with electronic edgefinders. - Conveniently used on conductive as well as non-conductive workpieces.
- Contact point is electrically insulated for safe applications on all CNC Centers and EDM machines.
-
Replaceable stylus with predetermined breakpoint prevents damage in case of accidental overrun.
— Overrun protection in all 3 axis. - Operates in vertical and horizontal position.
- Graduation reference lines 0,01 mm (.0004").
- Accuracy in any direction 0,01 mm (.0004").
- Standard stylus 41 mm long with 4 mm dia. ball included, short and long styli optional.
- Dial diameter 2", body length including standard stylus 4-7/8".
- 3/4" dia. hardened and precision ground shank.
No technical information is currently available.
No application information is currently available.
No videos or documents are currently available.
Why Buy From MQS?
Over 40 years supplying precision measuring equipment throughout the UK and Ireland.
🎓
Expert Advice
Experienced engineers helping you select the correct measuring solution.
✔️
UKAS Calibration
Full UKAS accredited calibration laboratory with nationwide support.
🔧
Installation & Training
Installation, commissioning and operator training available.
🤝
After Sales Support
Technical support, servicing, repairs and ongoing customer care.