


-
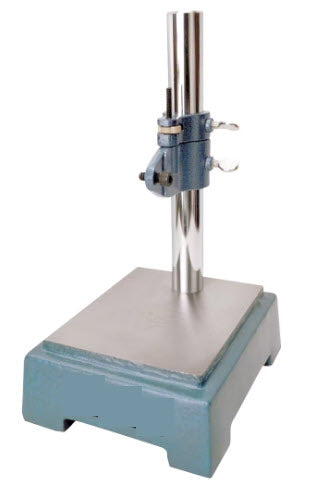
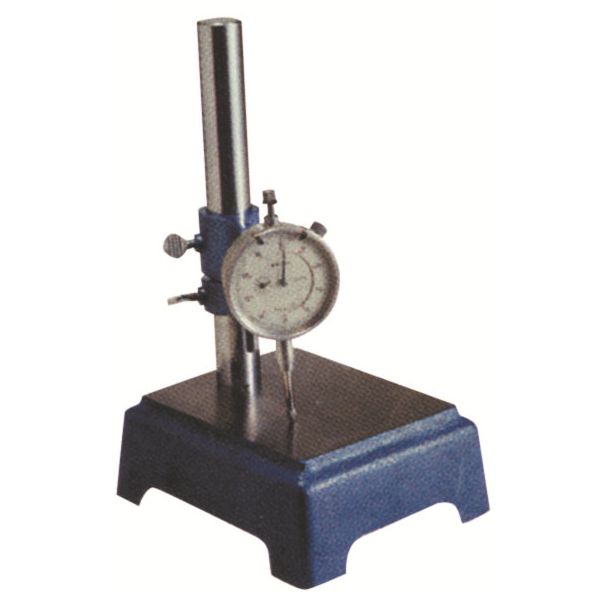
Accepts all lug-back indicators.
• Positive lock screw
• Column is 5?8" from back edge of working surface.
• Column diameter: 1"
• Fine adjustment: 3?8"
• Capacity of 6-1?2" from working surface.
• Bracket with 1?4" bolt for dial indicator is 2-1?4" from center of column.
• Fine adjustment knob for zero setting.
• Rapid preliminary positioning adjustment is featured.
• Ground steel post mounted at right angles to the base.
• Ground working surface 5-1?2" x 4-1?4"
No technical information is currently available.
No application information is currently available.
No videos or documents are currently available.
Why Buy From MQS?
Over 40 years supplying precision measuring equipment throughout the UK and Ireland.
Expert Advice
Experienced engineers helping you select the correct measuring solution.
UKAS Calibration
Full UKAS accredited calibration laboratory with nationwide support.
Installation & Training
Installation, commissioning and operator training available.
After Sales Support
Technical support, servicing, repairs and ongoing customer care.