
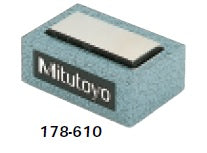


Mitutoyo step gauge 1um, 2,um, 5um, 10um
(1) Measurement result of difference and parallelism are described to inspection certificate.
(2) Differences are measured by interferometer measurement.
(3) Allowance of adjoined step difference against nominal value is less than 15%.
(4) Accuracy of measurement value of difference is less than 0.05um.
(5) Parallelism of each block against under surface is less than 0.05um (per 8mm).
(6) Gaps between blocks are less than 0.05mm.
(7) Chamfering of block is less than 0.05mm.
No technical information is currently available.
No application information is currently available.
Why Buy From MQS?
Over 40 years supplying precision measuring equipment throughout the UK and Ireland.
Expert Advice
Experienced engineers helping you select the correct measuring solution.
UKAS Calibration
Full UKAS accredited calibration laboratory with nationwide support.
Installation & Training
Installation, commissioning and operator training available.
After Sales Support
Technical support, servicing, repairs and ongoing customer care.