
Photo 1 of 6
More photos — use the arrows


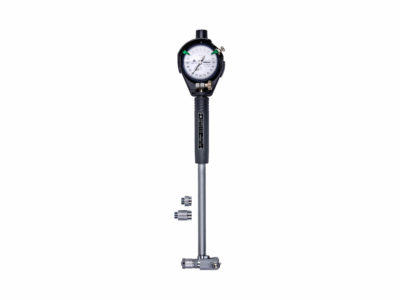
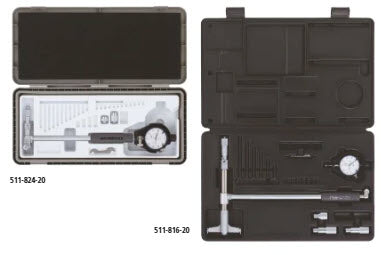
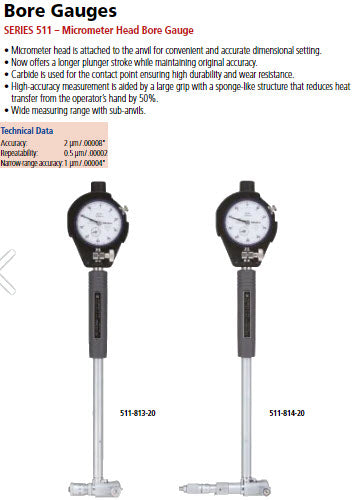
This is a micrometer head that enables measurements without interchangeable anvils.
It offers you the following benefits:
It offers you the following benefits:
- A long plunger stroke gives you amazing accuracy.
- Contact points are carbide (>18 mm range), giving you high durability and wear resistance.
- A large grip reduces heat transfer from the operator by 50%.
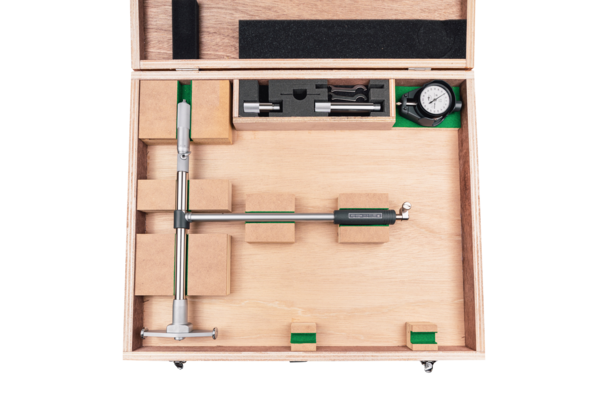
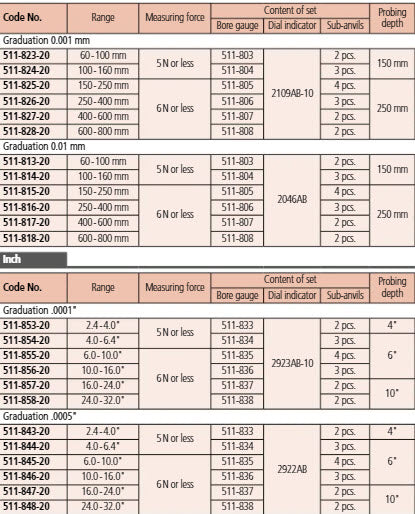
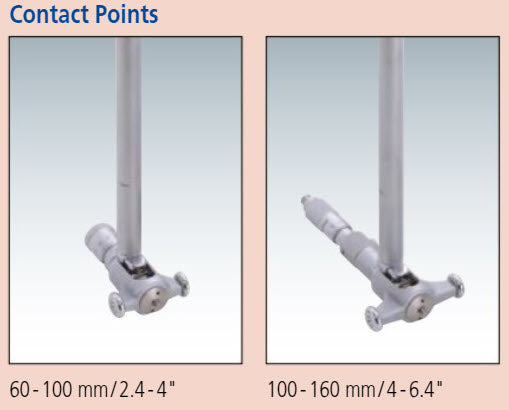
- Wide measuring range with sub-anvils.
No technical information is currently available.
No application information is currently available.
Why Buy From MQS?
Over 40 years supplying precision measuring equipment throughout the UK and Ireland.
🎓
Expert Advice
Experienced engineers helping you select the correct measuring solution.
✔️
UKAS Calibration
Full UKAS accredited calibration laboratory with nationwide support.
🔧
Installation & Training
Installation, commissioning and operator training available.
🤝
After Sales Support
Technical support, servicing, repairs and ongoing customer care.