
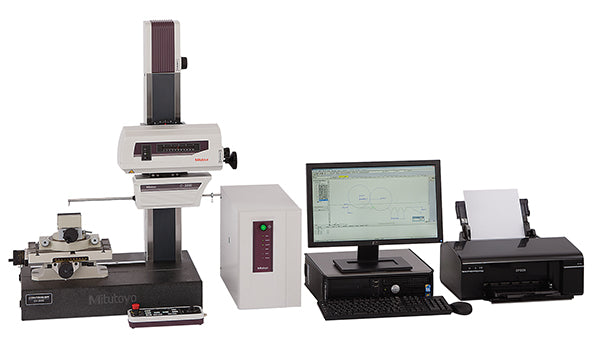
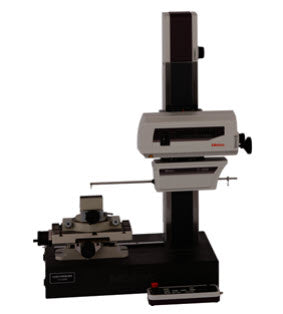





Contracer CV-4500 Series Contour Measuring Instruments
- Dramatically increased drive speed (X axis: 80 mm/s, Z2 axis: 20 mm/s) further reduces total measurement time.
- In order to maintain the traverse linearity specification for an extended period of time, Mitutoyo has adopted highly rigid ceramic guides that combine the characteristics of smallest secular change and remarkable resistance to abrasion.
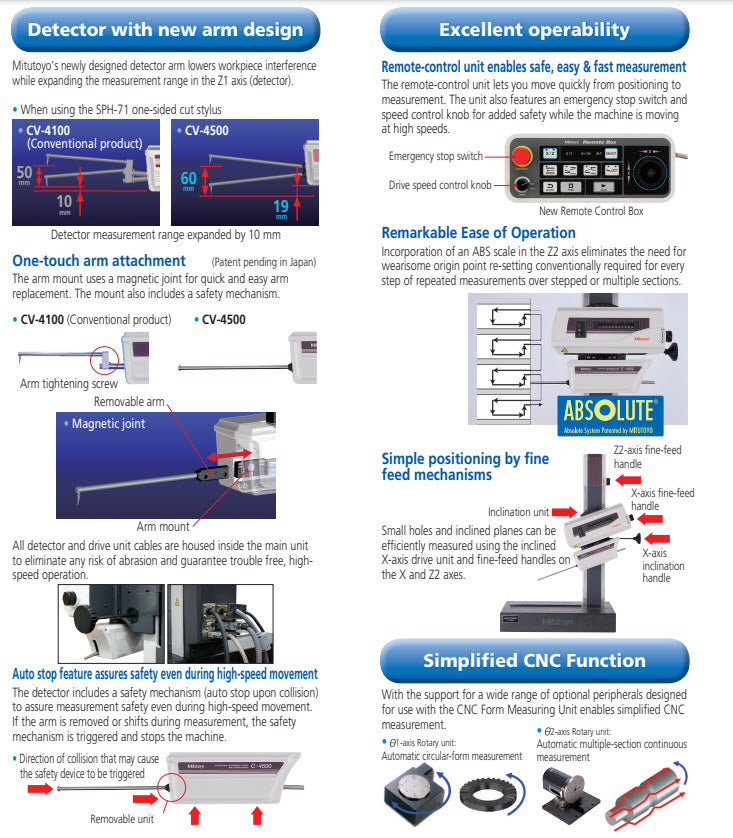
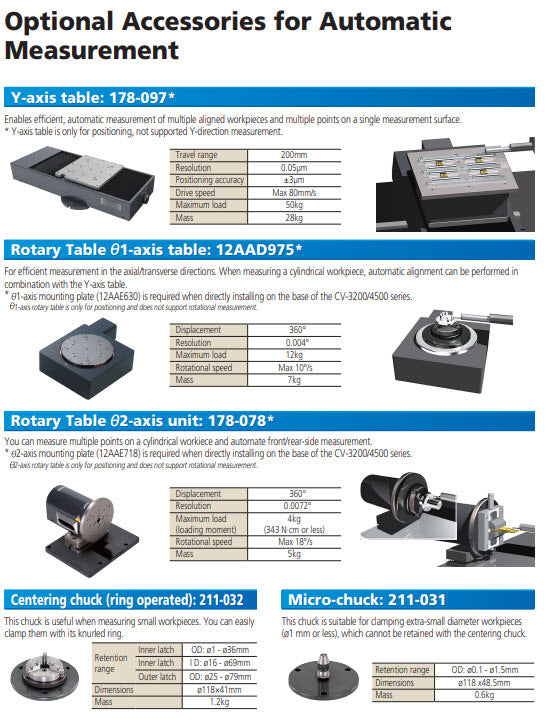
- With the support for a wide range of optional peripherals designed for use with the CNC models enables simplified CNC measurement.
- The drive unit (X-axis) and column (Z2- axis) are equipped with a high-accuracy linear encoders (ABS type on Z2-axis). This improves reproducibility of continuous automatic measurement of small holes in the vertical direction and repeated measurement of parts which are difficult to position.
- X axis accuracy: ±(0.8+0.01L)ìm Z1 axis accuracy: ±(0.8+I0.5HI/25)ìm* Designed to handle workpieces calling for high accuracy.
The CV-4500 Series features a built-in precision arc scale on the Z1 axis (detector) that allows the arc trajectory of the stylus tip to be read directly, minimizing the detector mechanism error and enabling precision, high-resolution measurement. On the X axis (driver) is a linear scale, allowing high-accuracy full-stroke measurement.
X axis (drive unit) : 80mm/s (MAX)
Z2 axis (column) : 30mm/s (MAX)
The total measurement time can be shortened by speeding up the traverse movements.
Accuracy ————————————————————————
Z1 axis (detector unit): ± (0.8 + | 2H | /100) ?m
H = Measurement height from the horizontal position (mm)
X axis (drive unit): ±(0.8+0.01L) µm *1
L = drive length (mm)
Resolution ————————————————————————
Z1 axis (detector unit) : 0.02µm
X axis (drive unit) : 0.05µm
Continuous top-bottom measurement allows hassle-free one-step calibration
The one-step calibration kit supplied with the CV-4500 Series has been upgraded to enable easy calibration of the double-ended conical stylus featuring a contact on both the top and the bottom. Precise work such as calibrating the Z1-axis gain, symmetry, and stylus radius can now be carried out in a single operation.
Variable measuring force function
The measuring force can be varied in 5 steps by using the software provided (FORMTRACEPAK), eliminating the need to adjust the measuring force by switching weights or through positional adjustment. The CV-4500 Series can also maintain the specified measuring force even when tilted.
No technical information is currently available.
No application information is currently available.
Product Video
Why Buy From MQS?
Over 40 years supplying precision measuring equipment throughout the UK and Ireland.
Expert Advice
Experienced engineers helping you select the correct measuring solution.
UKAS Calibration
Full UKAS accredited calibration laboratory with nationwide support.
Installation & Training
Installation, commissioning and operator training available.
After Sales Support
Technical support, servicing, repairs and ongoing customer care.