
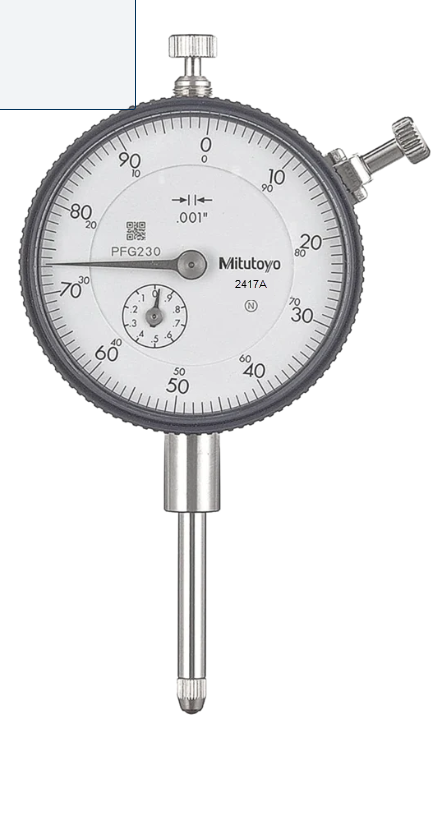
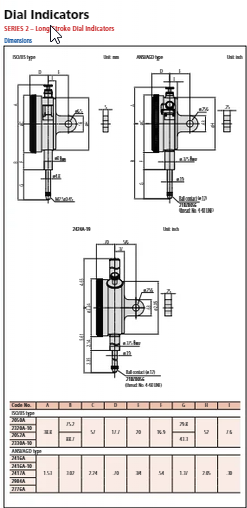

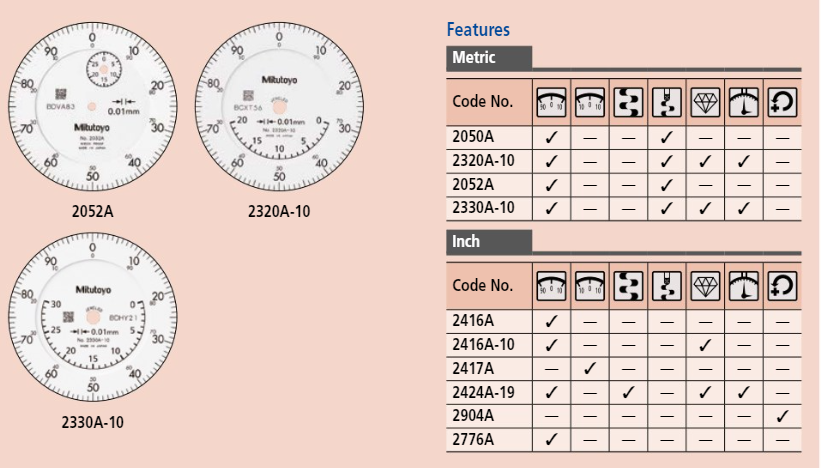


2417ASMitutoyo 2417S Series 2 Standard Type Dial Indicator has the following specifications:
- Range: 0-1?
- Graduation: .001?
- Range/Rev: .1?
- Dial Reading: 0-50-0
- Type: lug back
- Accuracy (First 2.5 Rev): +/- .001?
- Accuracy (Overall): +/- .002?
- Measuring force: 1.8N or less
- Stem/Shank: 3/8?
- Contact Point: #4-48 UNF Thread
- Shockproof Type: No
- Reverse Reading Type: No
- Jeweled Bearing Type: No
- Type: ANSI/AGD
The Mitutoyo inch reading dial indicator performs with excellent accuracy and reliability, and it is available in several graduations and ranges for use in the widest range of applications. The 2417A stem and spindle are constructed of hardened, high-strength steel, and the jeweled bearing provides wear resistance and low friction movements for smooth, precise operations. Secured adhesion between the frame and crystal, along with the use of an O-ring, protects the indicator against water and oil permeation via the front face. The crystal has a scratch and glare-resistant coating for clearer readings and better durability. The outer clamp and optional lifting lever can be attached to either side and can be easily installed or removed without the use of tools. The Mitutoyo Series 2 standard diameter dial indicator with inch reading offers simplicity, accuracy and durability for any application, making it our most popular indicator. This indicator conforms to ANSI/AGD Standards.
No technical information is currently available.
No application information is currently available.
Why Buy From MQS?
Over 40 years supplying precision measuring equipment throughout the UK and Ireland.
Expert Advice
Experienced engineers helping you select the correct measuring solution.
UKAS Calibration
Full UKAS accredited calibration laboratory with nationwide support.
Installation & Training
Installation, commissioning and operator training available.
After Sales Support
Technical support, servicing, repairs and ongoing customer care.