
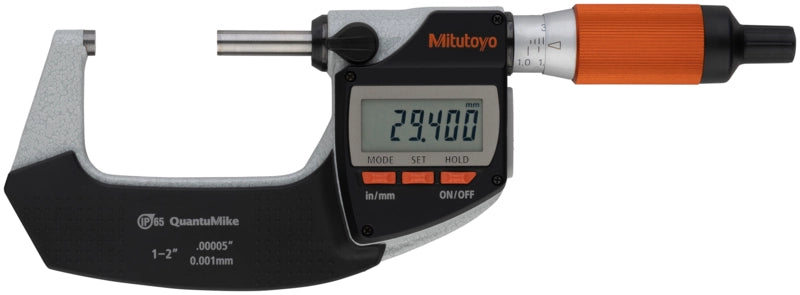


MITUTOYO 293-182-40 Digital Micrometer QuantuMike IP65 50-75mm/2-3" Resolution .001mm/.00005"

MitutoyoSKU: 293-182-40

List price: Regular price£438.00 Offer price: Sale price£320.00 Excluding VAT

Optional Services

Add UKAS-accredited calibration with certificate.
Please allow an additional 7–10 working days for calibration.
Calibration Micrometer Setting Rod ≤ 100mm
£10.00 per setting standard
The setting standard is calibrated separately from the micrometer.
Price is per item. Add your Gauge ID, asset number or company name.
£10.00 per item

Optional Accessories

Select any accessories you require. Click a part number to view the accessory details.

Micrometer Stand, Adjustable Angle Type 156-101-10
Part number: 156-101-10  → View product
Mitutoyo 516-106-10 10 Blocks Micrometer Inspection Gauge Block Set Grade 0
Part number: 516-106-10  → View product
Optical Parallels Set, Metric 0-25mm 157-903
Part number: 157-903  → View product
Mitutoyo Ball Attachment 0,2" for 6,35mm Spindle 101468E
Part number: 101468E  → View product
Mitutoyo Ball Attachment 5mm for 6,35mm Spindle 101468M
Part number: 101468M  → View product
Mitutoyo Micrometer Stand, 45° Angle Type for Micrometer 0-50mm/0-2" 156-105-10
Part number: 156-105-10  → View product
U-WAVE fit, IP67 Type Wireless Transmitter for Micrometer/Indicator 264-622
Part number: 264-622  → View product
U-WAVE fit, Buzzer Type Wireless Transmitter for Micrometer/Indicator 264-623
Part number: 264-623  → View product
U-WAVE fit Bluetooth, IP67 Type Wireless Transmitter for Micrometer/Indicator 264-626
Part number: 264-626  → View product
U-WAVE fit Bluetooth, Buzzer Type Wireless Transmitter for Micrometer/Indicator 264-627
Part number: 264-627  → View product
Mitutoyo Connection Unit IP Caliper, Micrometer U-WAVE fit, U-WAVE fit Bluetooth 02AZF310
Part number: 02AZF310  → View product
Mitutoyo Digimatic Cable with Data Button IP Type 05CZA662
Part number: 05CZA662  → View product
Mitutoyo Digimatic Cable with Data Button IP Type 05CZA663
Part number: 05CZA662  → View product
USB Input Tool Direct (Digimatic USB) 06AFM380B
Part number: 06AFM380B  → View product
USB Input Tool Interface Box 264-020
Part number: 264-020  → View product
Statistic Processing Printer DP-1VA Data Printer and Logger BS Type 264-505E
Part number: 264-505E  → View product
MHC 7PC MICROMETER ANVIL SET FOR USE ON MICROMETERS 600-0107
Part number: 600-0107  → View product
MHC 600-1002 Micrometer Stand with magnetic base, For Mic. under 4" or 100mm
Part number: 600-1002  → View product

PDF

This is an IP65 micrometer offering movement four times as fast as a standard micrometer.

It presents you with the following benefits:

  • Faster measurement is achieved by using a coarser thread which feeds the spindle by 2 mm per thimble rotation.
  • Bidirectional communication e.g. to perform parameter setting from a PC (Digimatic S 1 interface) is possible.
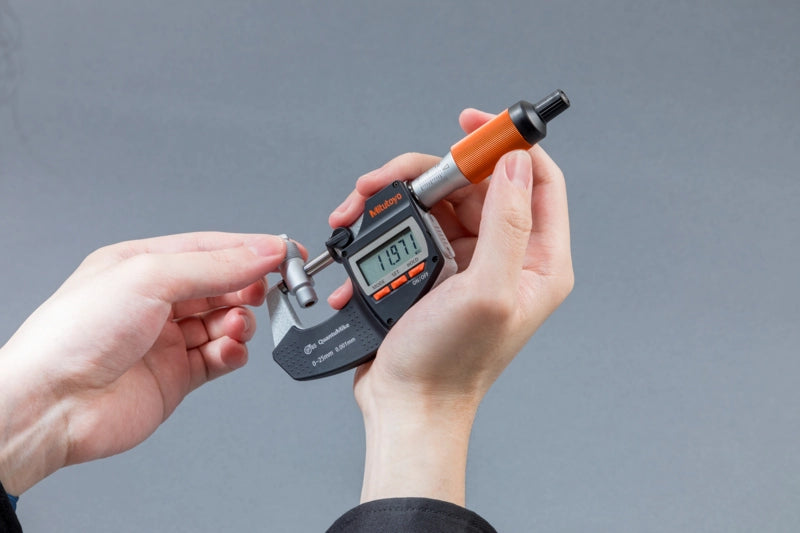
  • Ratched thimble mechanism and a small design ensures easy single-handed or stand operation.
  • Equipped with a calibration schedule warning function.
  • GO/±NG judgement is performed by setting the upper and lower tolerance limits.
  • Approach speed warning function for reliable measurements.
  • Extraordinary battery life of 2 years (4000 h).
  • Outstanding accuracy refer to EN ISO 3611 JMPE ±1 µm (0-25, 25-50 mm model).
  • Excellent resistance against water and dust (IP65 protection level) enables this micrometer to be used in machining situations that include splashing coolant fluid.
  • A function lock protects the display against unauthorized use.
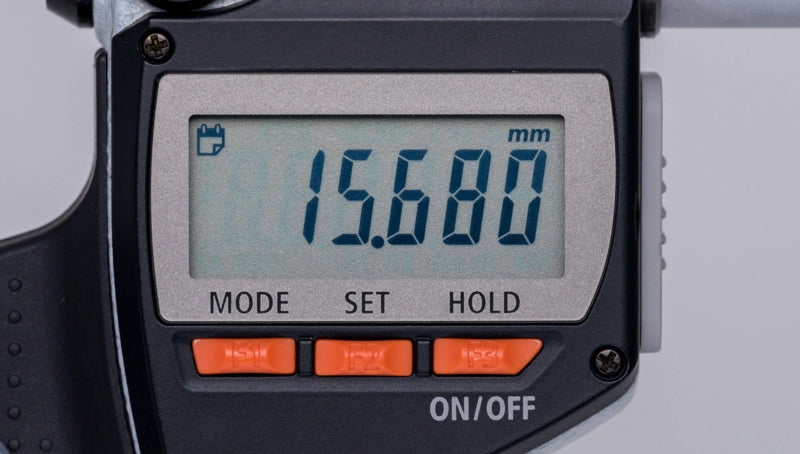
  • Visibility is improved by enlarging the display unit.


Digital/Analog:
Digital
Delivered:
Including box, spanner, CR2032 battery, certificate of inspection
Inch-Metric:
Metric/Inch
Range:
50-75mm/2-3"
Digital step:
0.001 mm/.00005"
Max.
Permissible Error
J MPE:
±2.5 µm/.0001"
Flatness:
0.3 µm / 0.000012 in
Parallelism:
2 µm/ 0.00008 in
Data output:
Digimatic S1
Display:
LCD, character height 7.5 mm
Measuring face:
Carbide-tipped, micro-lap finish
Measuring spindle:
With spindle lock, ø 6.35 mm, spindle pitch 2 mm
Measuring force:
7 - 12 N
Power supply:
1 battery CR2032
Battery life:
Approx. 2 years (under normal use)
Approx. 4000 hours (continous use)
ON/OFF:
Yes
ABS / INC (INC ZERO):
Yes
Auto Power OFF after 20 min. non use:
Yes
Low voltage alarm:
Yes
Function lock:
Yes
HOLD:
Yes
PRESET:
Yes
GO/±NG judgement:
Yes
Calculation function (with formula):
Yes
Customizing keys:
Yes
Calibration warning function:
Yes
Mass:
465 g
  • Range: 50.8-76.2mm (2-3″)
  • Resolution: 0.001mm (0.00005″)
  • Accuracy: ± 0.001mm (0.00005″)
  • Flatness: 0.0003mm (0.000012″)
  • Parallelism: 0.001mm (0.00004″)
  • IP65 Protected: Waterproof (coolant & dust resistant)
  • 2mm travel per thimble rotation
  • Carbide measuring faces, micro lap finish
  • Ratchet thimble
  • Inch-mm conversion
  • Thimble and Sleeve scale
  • Hold function
  • Data output
  • Inch/Metric
  • MPN: 293-182-40

No application information is currently available.

Why Buy From MQS?

Over 40 years supplying precision measuring equipment throughout the UK and Ireland.

🎓

Expert Advice

Experienced engineers helping you select the correct measuring solution.

✔️

UKAS Calibration

Full UKAS accredited calibration laboratory with nationwide support.

🔧

Installation & Training

Installation, commissioning and operator training available.

🤝

After Sales Support

Technical support, servicing, repairs and ongoing customer care.

Related Products

Recently viewed