
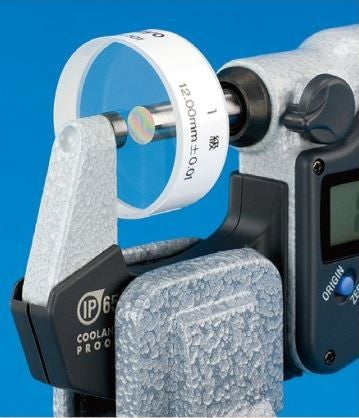
Mitutoyo 516-334-22 Micrometer Check Set .0625, .100, .125, .200, .250, .300, .500, 1, 2” • Optical parallel (t = .5") Accuracy : Grade 2 Optical Parallel : 30mm diameter

MitutoyoSKU: 516-334-22

Price: Sale price £555.00 Excluding VAT

Optional Services

Add UKAS-accredited calibration with certificate.
Please allow an additional 7–10 working days for calibration.

Optional Accessories

Select any accessories you require. Click a part number to view the accessory details.

Gauge Block Accessory Set 516-601J
Part number: 516-601J  → View product
Maintenance Kit for Gauge Blocks 516-650E
Part number: 516-650E  → View product
Mitutoyo Cerastone for Gauge Blocks 150x50x20mm Item number: 601644
Part number: 601644  → View product
Mitutoyo Cerastone for Gauge Blocks 100x25x12mm Item number: 601645
Part number: 601645  → View product
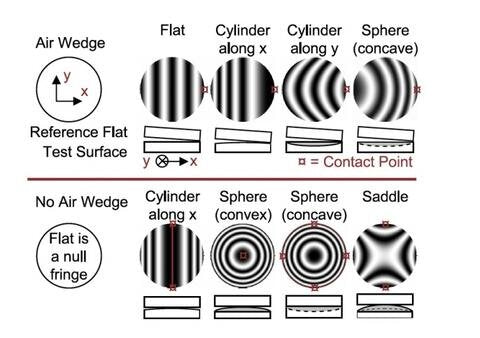
A Mitutoyo outside micrometer test set comprising ten gauge blocks for testing accuracy throughout measuring stroke and an optical parallel for testing contact face flatness and parallelism.
Inch
Inch

Delivered:
In a wooden case with certificate of inspection (Gauge Blocks only)
Accuracy:
EN ISO 3650
Grade:2
Material:
Steel
Calibration/Standard applications:
EN ISO 3611
DIN 863 (1999)
VDI/VDE/DGQ 2618
Set consists of
.0625, .100, .125, .200, .250, .300, .500, 1, 2”
• Optical parallel (t = .5")
Delivered:
In a wooden case
Mass:
1000 g

No technical information is currently available.

No application information is currently available.

Why Buy From MQS?

Over 40 years supplying precision measuring equipment throughout the UK and Ireland.

🎓

Expert Advice

Experienced engineers helping you select the correct measuring solution.

✔️

UKAS Calibration

Full UKAS accredited calibration laboratory with nationwide support.

🔧

Installation & Training

Installation, commissioning and operator training available.

🤝

After Sales Support

Technical support, servicing, repairs and ongoing customer care.

Related Products

Recently viewed