
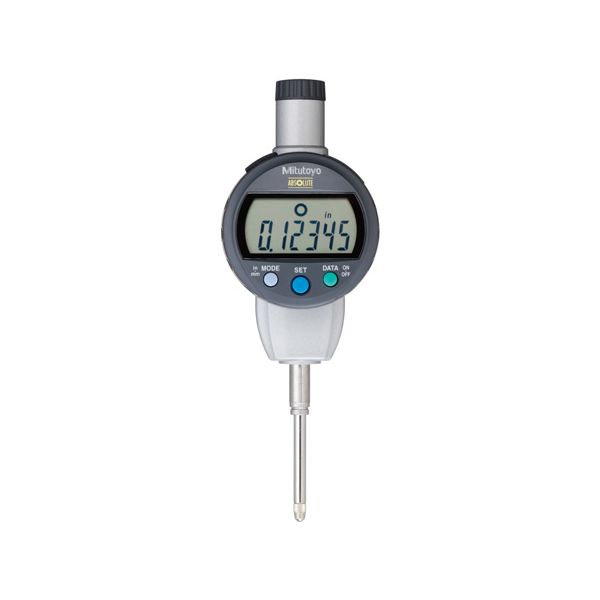
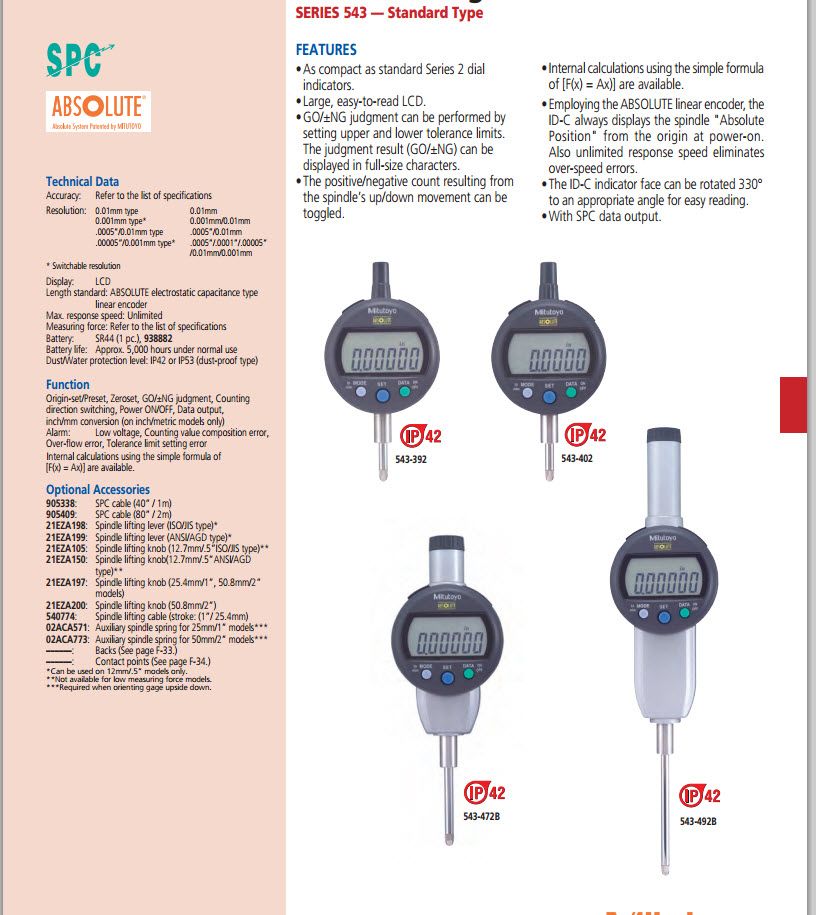


A digital indicator of similar size to a Series 2 type dial indicator. ABSOLUTE System scale for error free, high-speed measurement. Functionality includes displaying the result of an internal calculation based on spindle displacement, according to a single-term user-defined formula (Ax), and tolerance judgement. SPC data output.
- As compact as standard Series 2 dial indicators.
- Large, easy-to-read LCD.
- GO/±NG judgment can be performed by setting upper and lower tolerance limits. The judgment result (GO/±NG) can be displayed in full-size characters.
- The positive/negative count resulting from the spindle’s up/down movement can be toggled.
- Internal calculations using the simple formula of [F(x)=Ax)] are available
- Employing the ABSOLUTE linear encoder, the ID-C always displays the spindle "Absolute Position" from the origin at power-on. Also unlimited response speed eliminates over-speed errors.
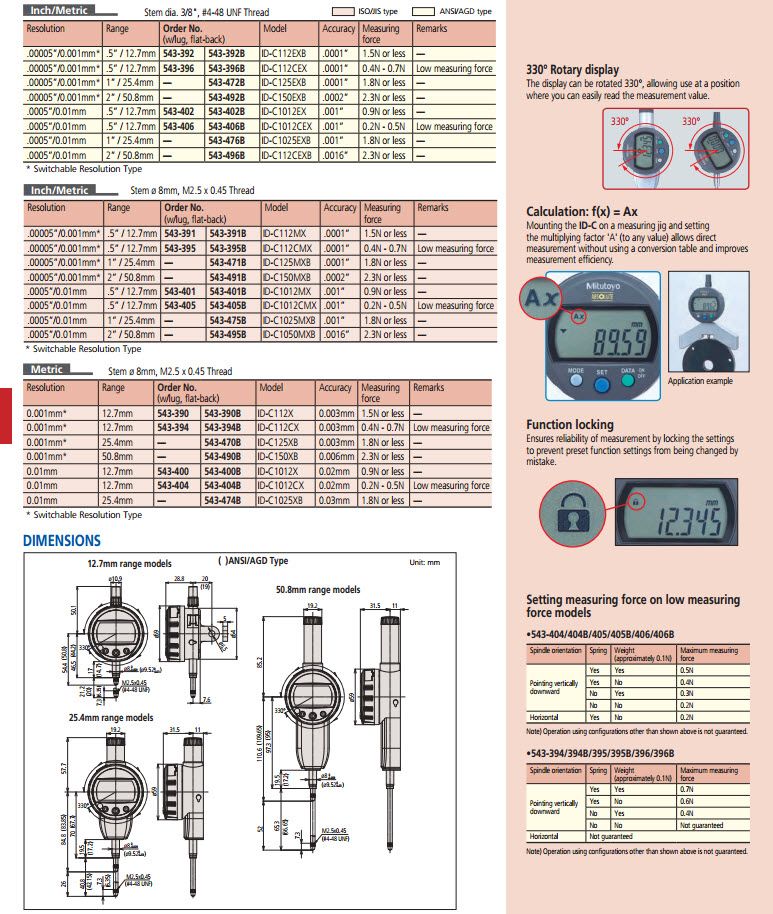
- The ID-C indicator face can be rotated 330° to an appropriate angle for easy reading.
- With SPC data output.
Technical Data
Accuracy: Refer to the list of specifications.
Resolution: 0.001mm, .01mm
Display: LCD
Length standard: ABSOLUTE electrostatic capacitance type linear encoder
Max. Response speed: Unlimited
Measuring force: Refer to the list of specifications
Battery: SR44 (1 pc.), 938882
Battery life: Approx. 5,000 hours under normal use
Dust/Water protection level: IP42 or IP53 (dust-proof type)
Function
Origin-set/Preset, Zeroset, GO/±NG judgment, Counting direction switching, Power ON/OFF, Data output,inch/mm
conversion (on inch/metric models only)
Alarm: Low voltage, Counting value composition error, Over-flow error, Tolerance limit setting error
Internal calculations using the simple formula of [F(x)=Ax)] are available
No technical information is currently available.
No application information is currently available.
Why Buy From MQS?
Over 40 years supplying precision measuring equipment throughout the UK and Ireland.
Expert Advice
Experienced engineers helping you select the correct measuring solution.
UKAS Calibration
Full UKAS accredited calibration laboratory with nationwide support.
Installation & Training
Installation, commissioning and operator training available.
After Sales Support
Technical support, servicing, repairs and ongoing customer care.