
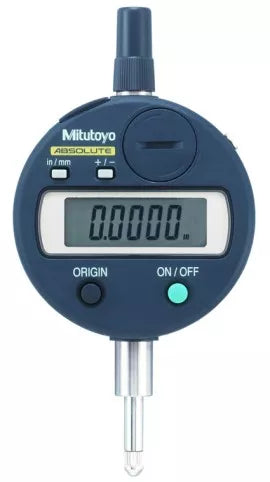


LCD converts between inch and metric units and is automatically set to zero at the current spindle location when powered on for measuring in either or both directions. Alarm indicates low battery, scale contaminations, and data composition errors.
Mitutoyo 543-783B-10 Absolute Digimatic Indicator, 0 to 0.5", ID-S, SPC output
Mitutoyo 543-683B Specifications
| Maximum Measurement | 0-0.5"/0-12.7mm |
| Material Type | Stainless Steel |
| Display | LCD |
| Inside Depth | 7.8 inches |
| Measurement Accuracy | ±0.0008" |
| Output Type | SPC |
| Stem Outside Diameter | 0.375 inches |
No technical information is currently available.
No application information is currently available.
Why Buy From MQS?
Over 40 years supplying precision measuring equipment throughout the UK and Ireland.
🎓
Expert Advice
Experienced engineers helping you select the correct measuring solution.
✔️
UKAS Calibration
Full UKAS accredited calibration laboratory with nationwide support.
🔧
Installation & Training
Installation, commissioning and operator training available.
🤝
After Sales Support
Technical support, servicing, repairs and ongoing customer care.