
Media 1 of 11
More photos — use the arrows


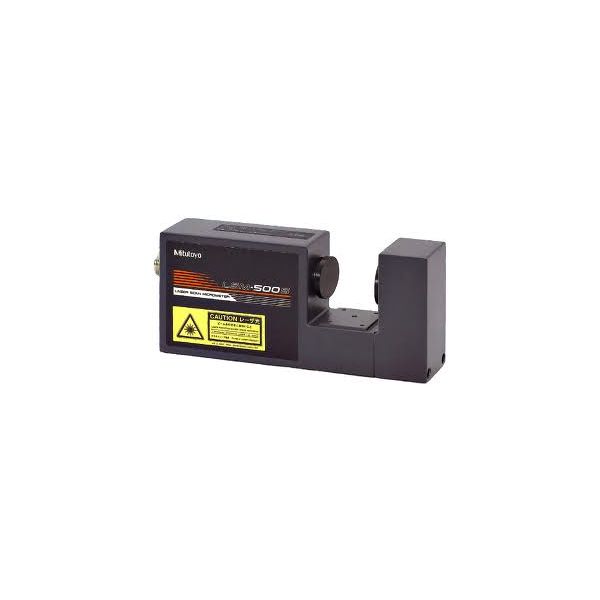
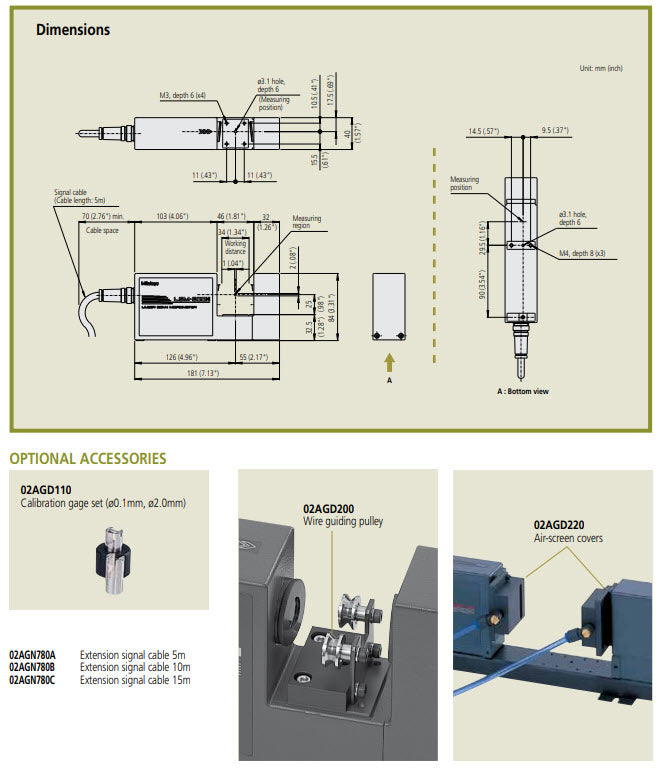
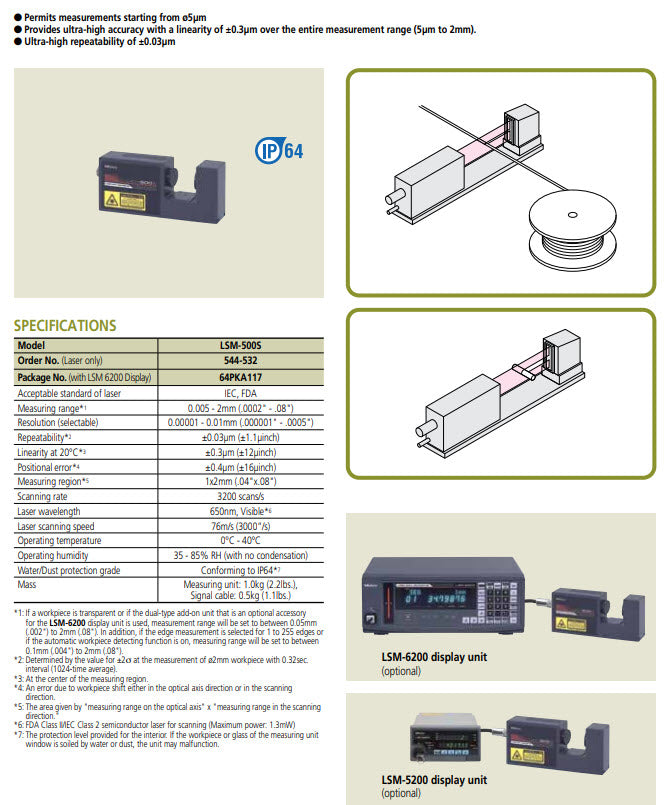
Mitutoyo 544-532 Ultra High Accuracy Laser Scan Micrometer 500S 0.005-2mm / .0002-0.08"
Environment for accuracy validation: 20ºC 1ºC temperature; 50% 10% humidity.
The value of 2 o with a 2mm-diameter gage has been measured for two minutes with a measurement interval of 0.32 seconds, where is the standard deviation.
The value of measurements in the center of the measurement region.
Error due to the positional shift of the workpiece in the optical axis direction or scanning direction
Averaging scans between 1 and 8 times can be made if "No extra-fine wire measurement" is specified in the basic setup mode.
The measuring range, however, is limited to 0.1mm to 2mm in this case
| Number of Scans | 3200/sec |
|---|---|
| Protection level | IP64 |
| Laser scanning rate | 2992in/s 76m/s |
| Measuring region | .04x.08in 1x2mm |
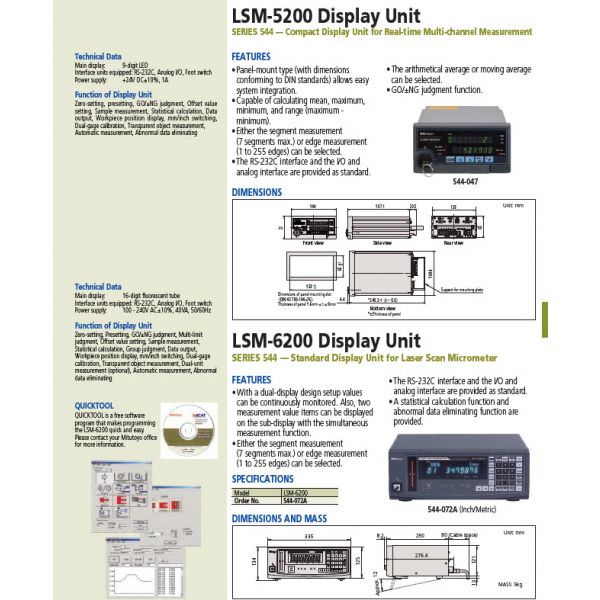
| Applicable display unit | LSM-6200 |
| Linearity | .000012in 0.3µm |
| Measuring Range | .0002-0.08in 0.005-2mm |
| Part Number | 544-532 |
No technical information is currently available.
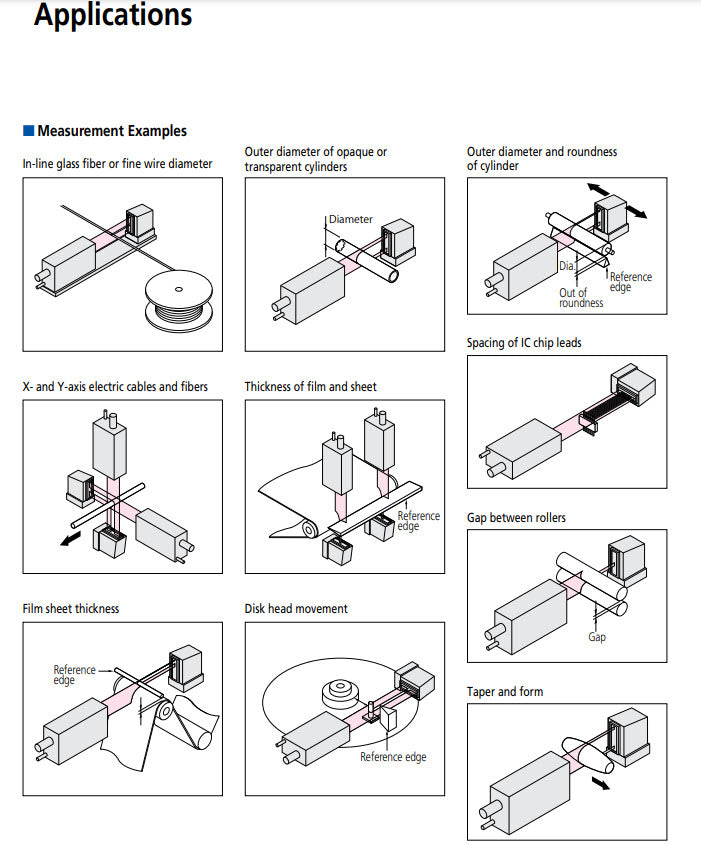
No application information is currently available.
Why Buy From MQS?
Over 40 years supplying precision measuring equipment throughout the UK and Ireland.
🎓
Expert Advice
Experienced engineers helping you select the correct measuring solution.
✔️
UKAS Calibration
Full UKAS accredited calibration laboratory with nationwide support.
🔧
Installation & Training
Installation, commissioning and operator training available.
🤝
After Sales Support
Technical support, servicing, repairs and ongoing customer care.