
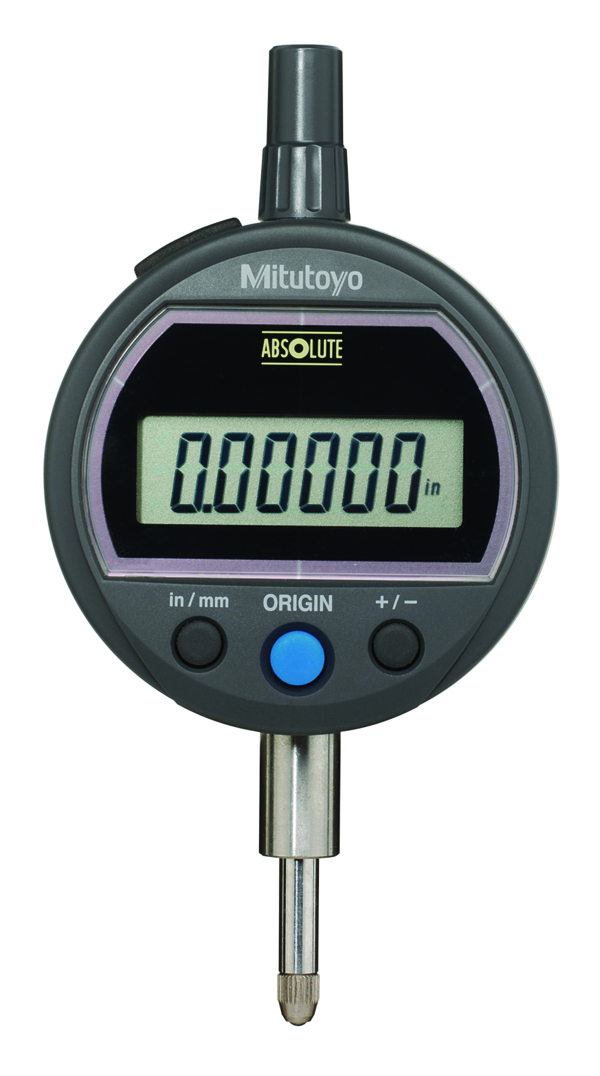
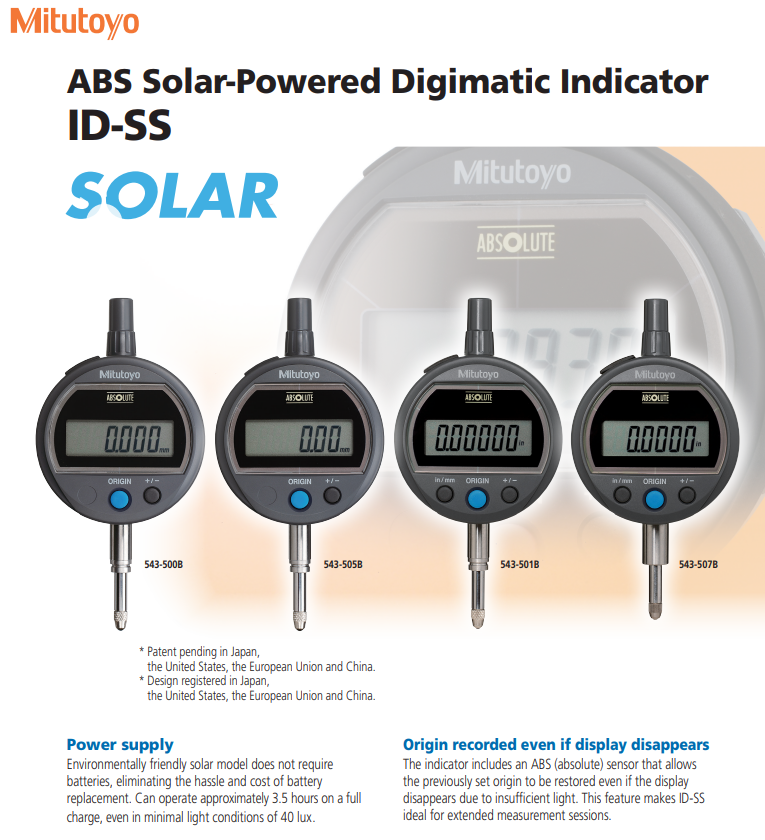


This indicator incorporates an internal calculation function that operates from plunger displacement. Using dedicated fixtures, measurements of outside and inside diameter and radius of curvature can easily be made without needing to use conversion tables or manual calculations, and requiring access to only one side of the component to be measured. The ABSOLUTE sensor restores the last origin position automatically when the indicator is turned on. The chance of over-speed error has been avoided thanks to the ABSOLUTE sensor. Tolerance judgement is available by presetting upper and lower limit values. Large, easy-to-read 7-digit LCD readout with a character height of 8 mm. Can be rotated up to 330º to achieve the optimum reading position. Equipped with a data output port that enables incorporation into measurement networking and statistical process control systems.
- brandMitutoyo
- range0.5" / 12.7mm
- display typeDigital
- resolution0.00001" - 0.05" / 0.002mm - 1mm ( 12 Steps )
- data outputYes
- ip ratingIP42
- measuring unitsImperial / Metric
No technical information is currently available.
No application information is currently available.
Why Buy From MQS?
Over 40 years supplying precision measuring equipment throughout the UK and Ireland.
Expert Advice
Experienced engineers helping you select the correct measuring solution.
UKAS Calibration
Full UKAS accredited calibration laboratory with nationwide support.
Installation & Training
Installation, commissioning and operator training available.
After Sales Support
Technical support, servicing, repairs and ongoing customer care.