


itutoyo Laser Micrometers
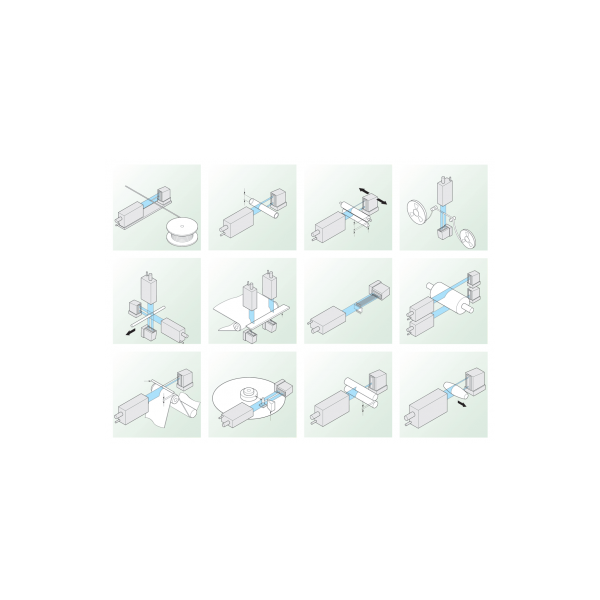
High speed scanning
- Suitable for in line measurements
- Visible and invisible laser types available
- Supplied with individual I.D. unit to compensate for optical errors when connected to the chosen display unit
- Can be used with either LSM5000/6000 display units (optional)
- Calibrated Gauge set 02 AGD150 (optional)
- IP64 protected level
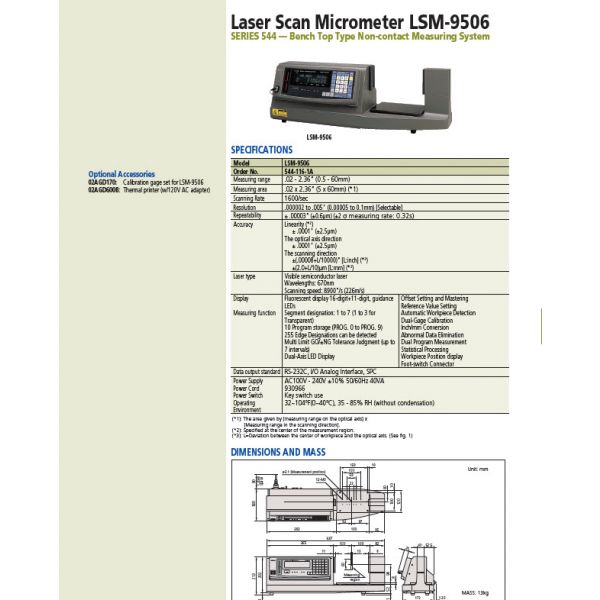
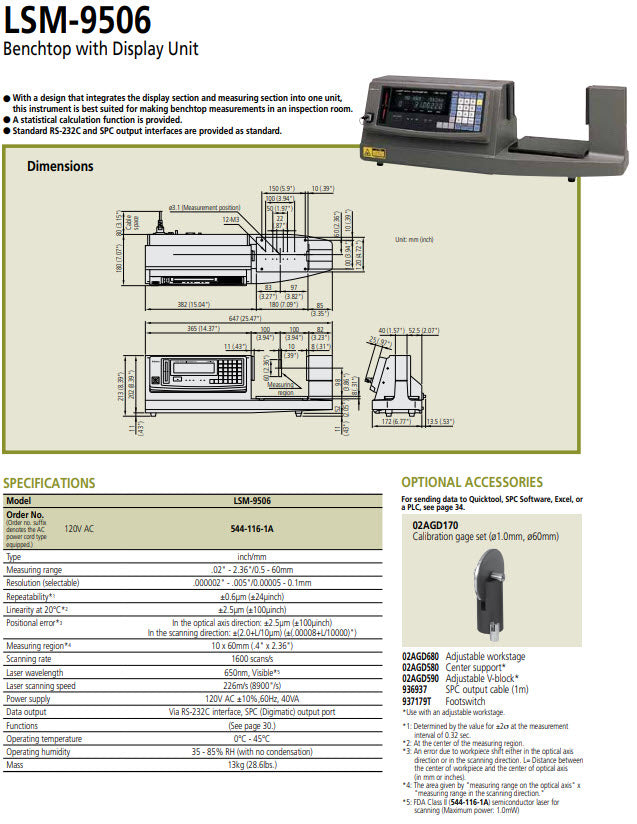
Model LSM-9506
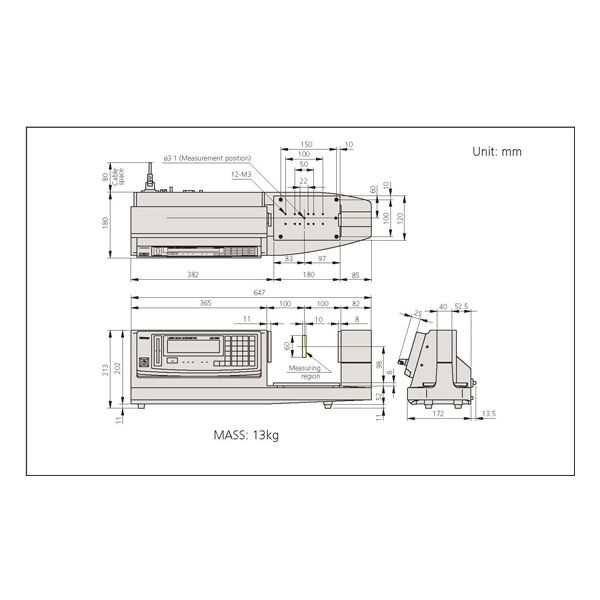
Measuring Range .02-2.36in 0.5-60mm
Measuring Area .02-2.36in 5-60mm Scanning Rate 1600per sec
Resolution .000002-.005in 0.00005-0.1mm
Repeatability .00003in-0.6um
Accuracy Linearity (*2)
± .0001in (±2.5µm)
The optical axis direction
± .0001in (±2.5µm)
The scanning direction
±(.00008+L/10000)in [L:inch] (*3) ±(2.0+L/10)µm [L:mm] (*3)
Unit Display
Fluorescent display 16-digit+11-digit,guidance LEDs
Measuring Function Segment designation: 1 to 7 (1 to 3 for Transparent)
10 Program storage (PROG. 0 to PROG. 9)
255 Edge Designations can be detected
Multi Limit GO/±NG Tolerance
Judgment (up to 7 intervals)
Dual-Axis LED Display
Offset Setting and Mastering
Reference Value Setting
Automatic Workpiece Detection
Dual-Gage Calibration
Inch/mm Conversion
Abnormal Data Elimination
Dual Program Measurement
Statistical Processing
Workpiece Position display
Foot-switch Connector
Reading Range 0.000002-0.005in 0.05-100um
Data Output RS-232C,VO Analog Interface, SPC
Power Supply AC100V to 240V, 50/60Hz, 40VA
Power Cord 930966
Power Switch Key switch use
Operating Enviorment 32~104°F(0~40°C), 35 - 85% RH (without condensation)
High speed scanning
- Suitable for in line measurements
- Visible and invisible laser types available
- Supplied with individual I.D. unit to compensate for optical errors when connected to the chosen display unit
- Can be used with either LSM5000/6000 display units (optional)
- Calibrated Gauge set 02 AGD150 (optional)
- IP64 protected level
Model LSM-9506
Measuring Range .02-2.36in 0.5-60mm
Measuring Area .02-2.36in 5-60mm Scanning Rate 1600per sec
Resolution .000002-.005in 0.00005-0.1mm
Repeatability .00003in-0.6um
Accuracy Linearity (*2)
± .0001in (±2.5µm)
The optical axis direction
± .0001in (±2.5µm)
The scanning direction
±(.00008+L/10000)in [L:inch] (*3) ±(2.0+L/10)µm [L:mm] (*3)
Unit Display
Fluorescent display 16-digit+11-digit,guidance LEDs
Measuring Function Segment designation: 1 to 7 (1 to 3 for Transparent)
10 Program storage (PROG. 0 to PROG. 9)
255 Edge Designations can be detected
Multi Limit GO/±NG Tolerance
Judgment (up to 7 intervals)
Dual-Axis LED Display
Offset Setting and Mastering
Reference Value Setting
Automatic Workpiece Detection
Dual-Gage Calibration
Inch/mm Conversion
Abnormal Data Elimination
Dual Program Measurement
Statistical Processing
Workpiece Position display
Foot-switch Connector
Reading Range 0.000002-0.005in 0.05-100um
Data Output RS-232C,VO Analog Interface, SPC
Power Supply AC100V to 240V, 50/60Hz, 40VA
Power Cord 930966
Power Switch Key switch use
Operating Enviorment 32~104°F(0~40°C), 35 - 85% RH (without condensation)
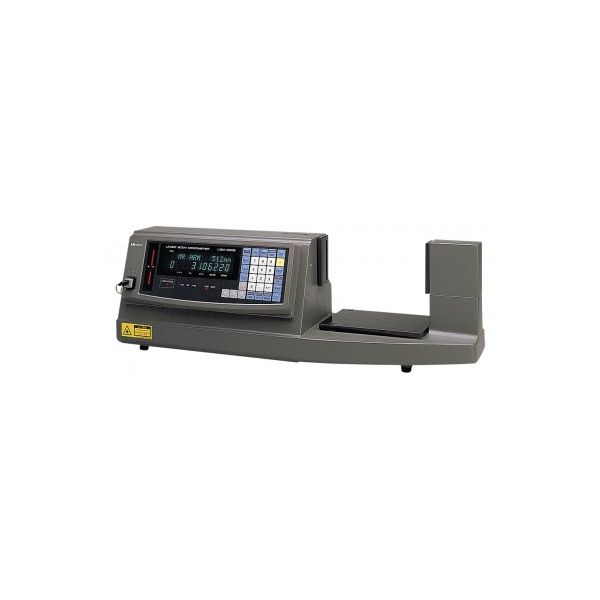
Mitutoyo 544-116D Laser Scan Micrometer LSM-9506 : 0.5-60mm/0.02-2.36" Resolution : 0.00005-0.1mm/0.000002-0.005"
| Number of Scans | 1600/sec |
|---|---|
| Measuring region | .8x2.36in 20x60mm |
| Linearity | ± .0001in (±2.5µm) |
| Measuring Range | .02-2.36in 0.5-60mm |
| Part Number | 544-116D |
| Resolution | .00005mm-0.1mm/.000002"-.005" |
No technical information is currently available.
No application information is currently available.
Why Buy From MQS?
Over 40 years supplying precision measuring equipment throughout the UK and Ireland.
🎓
Expert Advice
Experienced engineers helping you select the correct measuring solution.
✔️
UKAS Calibration
Full UKAS accredited calibration laboratory with nationwide support.
🔧
Installation & Training
Installation, commissioning and operator training available.
🤝
After Sales Support
Technical support, servicing, repairs and ongoing customer care.