
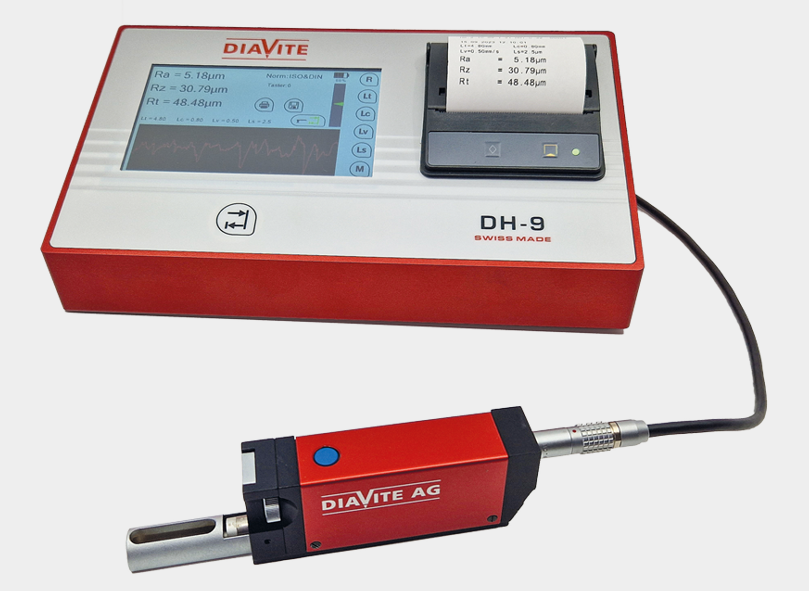
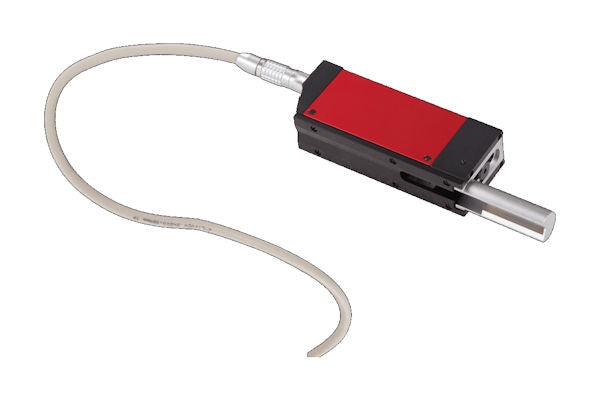


DIAVITE has developed the DH9 to replace the DH8 whose electronics needed updating. The technical characteristics have remained the same, the main difference being the larger touch screen display which now also allows the measurement profiles to be displayed without cut-off during the measurement and with cut-off after the measurement. This version with VH advance system can only be used with probes with skid.
- high-precision roughness measuring device for universal use in workshops and measuring rooms
- versatile roughness meter for the workshop thanks to its long-lasting internal batteries and its integrated printer and for the laboratory thanks to its high performance and reproducibility
- possibilities of interactive communication with a PC for recovery of curves and measurement results and remote control
- bi-directional communication protocol for possible integration into automated lines
- ultra linear and ultra compact hall effect measurement sensor.
- automatic calibration
- profile display during probing
- built-in printer for all values, profile and lift rate
- 2 measuring lengths adjustable from 0.5 to 15.0 mm
- adjustable measuring speeds
- calibration of max 6 probes
- numerous probes for almost all measuring operations, as well as specific solutions adapted to customer needs
- simple menu navigation, multiple languages available
Scope of delivery
- roughness meter DH-9
- VH motor unit
- SH standard probe with test report
- metal standard Ra =3.00
- charger
- DH-9/VH link cable
- USB-C connecting cable
- screwdriver
- USB key with DIAVITE APP LIGHT software and instruction manual
- delivery protocol
- carrying case
Options & accessories
- feelers with skids
- extension for tracer
- specimen metal
- measuring stand with column
- cross table & vices
No technical information is currently available.
No application information is currently available.
No videos or documents are currently available.
Why Buy From MQS?
Over 40 years supplying precision measuring equipment throughout the UK and Ireland.
🎓
Expert Advice
Experienced engineers helping you select the correct measuring solution.
✔️
UKAS Calibration
Full UKAS accredited calibration laboratory with nationwide support.
🔧
Installation & Training
Installation, commissioning and operator training available.
🤝
After Sales Support
Technical support, servicing, repairs and ongoing customer care.