
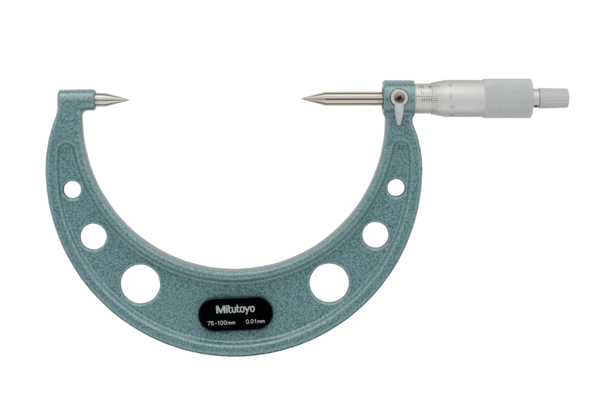
Point Micrometer with Carbide Tip 75-100mm, 30° Tip 112-216

MitutoyoSKU: 112-216

List price: Regular price£353.00 Offer price: Sale price£258.00 Excluding VAT

Optional Services

Add UKAS-accredited calibration with certificate.
Please allow an additional 7–10 working days for calibration.
Add your Gauge ID, asset number or company name.
A Mitutoyo non-digital micrometer provided with pointed spindle and anvil to enable measurement within curved, slotted features, such as drilling-bit web thicknesses. A ratchet stop guarantees repeatable measurement.
Digital/Analog:
Analog
Delivered:
Including box, spanner, setting standard
Inch-Metric:
Metric
Range:
75 - 100 mm
Graduation:
0,01 mm
Max.
Permissible Error
J MPE:
±4 µm
Measuring face:
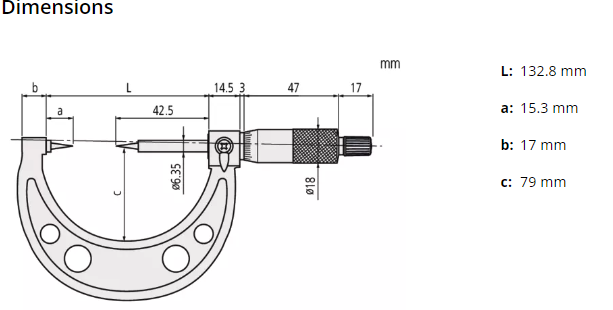

Carbide pointed or hardened steel spindle and anvil, measuring point radius 0.3 mm
Tip:
30°
Measuring spindle:
With spindle lock, ø6,35 mm, spindle pitch 0,5 mm
Scale:
Thimble and sleeve satin chrome finish, ø18 mm
Measuring force:
3 - 8 N
Delivered:
Including box, setting standard (from 25 mm upward), key
Mass:
500 g

No technical information is currently available.

No application information is currently available.

Why Buy From MQS?

Why Buy From MQS?

Over 40 years supplying precision measuring equipment throughout the UK and Ireland.

🎓

Expert Advice

Experienced engineers helping you select the correct measuring solution.

✔️

UKAS Calibration

Full UKAS accredited calibration laboratory with nationwide support.

🔧

Installation & Training

Installation, commissioning and operator training available.

🤝

After Sales Support

Technical support, servicing, repairs and ongoing customer care.

Related Products

Recently viewed