




Portable Surface Roughness Tester MWT-1100
The MWT-1100 roughness tester can be used for a multitude of metallic or non-metallic surfaces. A bright LCD display allows simple configuration and gives readings in multiple units.
When measuring, the tester is held against the surface to be measured. A stylus is automatically driven across the measured surface over a pre-configured distance. Any roughness in the surface causes the stylus to be displaced vertically, the physical displacement is transferred into an electrical signal. This signal is amplified and converted into a digital signal and processed into a value for display and saving to memory.
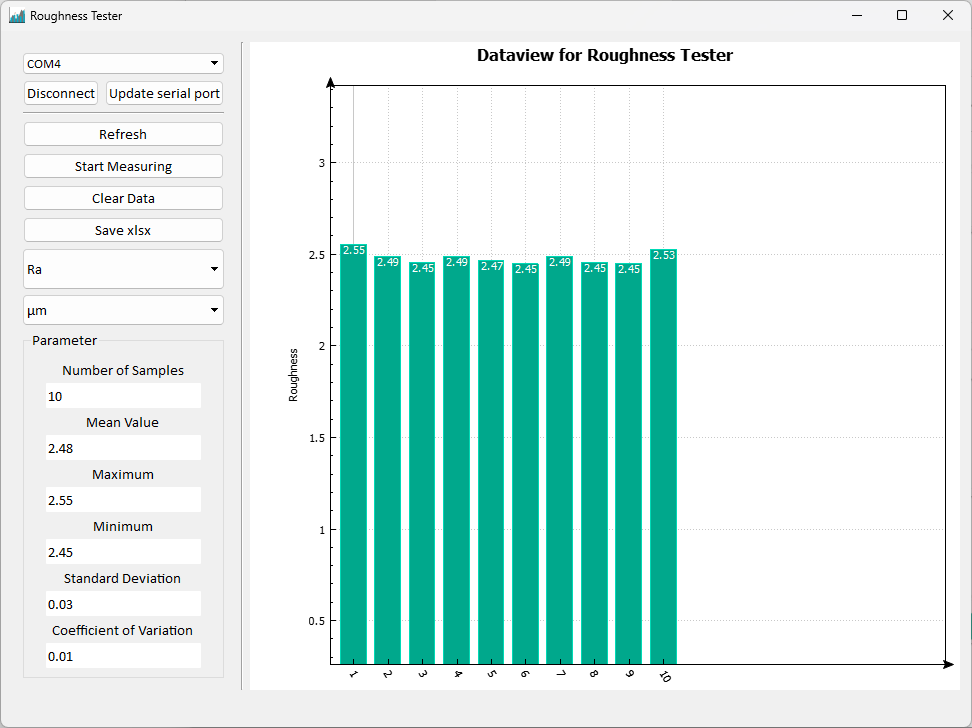
The software and dongle provided allow interface with a PC in order to collect data from the tester. The data can then be displayed in a graph, and results can be exported to Excel including measurement statistics. Can also remotely initiate a test from the PC.
Features
- Bright LCD display for wide angle viewing
- Digital signal processing for high accuracy measurement
- Selectable measuring parameters, sample distance and units
- Internal storage of 500 data points
- Data export to PC, analysis and reporting by dedicated software
- Aluminium housing for high durability and protection from electromagnetic interference
- Stroke length = 5.6mm
- Sampling length = 0.25mm, 0.80mm, 2.50mm
- Evaluation length = 1.25mm, 4.0mm, 5.6mm
- Measuring range (µm) = Ra: Rq: 0.05 - 10.0, Rz: Rt: 0.1 - 50
- Indication variability = <6%
- Indication error = +-10%
- Arc radius and angle of sensor stylus tip = Tip arc radius: µm +- 1 µm, Angle: 90 degrees
- Parameter (µm): Ra, Rz, Rq, Rt
- Static force of sensor stylus (N) = <0.016
- Suitable for working environment conditions of 0°C - 40°C and relative humidity of <90%
- Supplied with a reference standard block for test and calibration
All images are for representation only.
No technical information is currently available.
No application information is currently available.
No videos or documents are currently available.
Why Buy From MQS?
Over 40 years supplying precision measuring equipment throughout the UK and Ireland.
Expert Advice
Experienced engineers helping you select the correct measuring solution.
UKAS Calibration
Full UKAS accredited calibration laboratory with nationwide support.
Installation & Training
Installation, commissioning and operator training available.
After Sales Support
Technical support, servicing, repairs and ongoing customer care.