




Mitutoyo; Radius Gauge
-
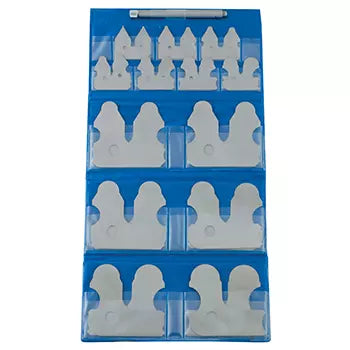
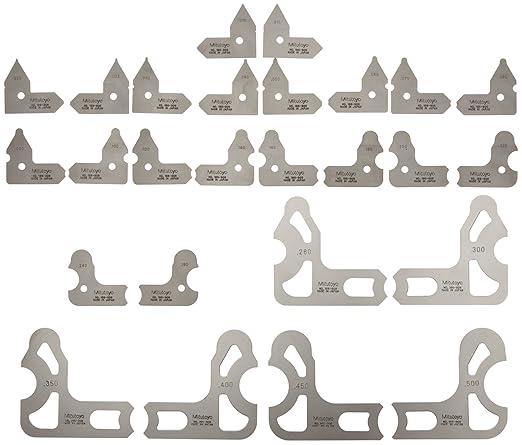
186-906 Mitutoyo Radius Gauges Set – .010 – .030? by .005? .040 – .100? by .010? .120 – .300? by .020? .350 – .500? by .050?
The Mitutoyo 186-906 Radius Gauges Set – has the following specifications:
- Sizes: .010 – .030? by .005? .040 – .100? by .010? .120 – .300? by .020? .350 – .500? by .050?
- Number of leaves: 26
- Remarks: Holder
Features:
Radius Gages are recommended for checking or laying out concave or convex radii. An individual gage for each dimension makes it possible to verify radius or fillet dimensions easier, faster and more accurately in machining, layout, inspection and patternmaking work. The measuring surfaces are precisely finished with smooth, accurate edges. Radius gages are available separately or in six sets. Each radius gage has five measuring locations, and it is identified with its particular radius dimensions. The gages have a satin or dull-chrome finish.
The holding cases, provided to protect the sets of radius gages, have indexed pockets to facilitate the selection of the proper size gage. A 4? long holder is furnished with Set No. 186-901 to make it possible to check radii in confined or hard-to-reach locations.
No technical information is currently available.
No application information is currently available.
No videos or documents are currently available.
Why Buy From MQS?
Over 40 years supplying precision measuring equipment throughout the UK and Ireland.
Expert Advice
Experienced engineers helping you select the correct measuring solution.
UKAS Calibration
Full UKAS accredited calibration laboratory with nationwide support.
Installation & Training
Installation, commissioning and operator training available.
After Sales Support
Technical support, servicing, repairs and ongoing customer care.