
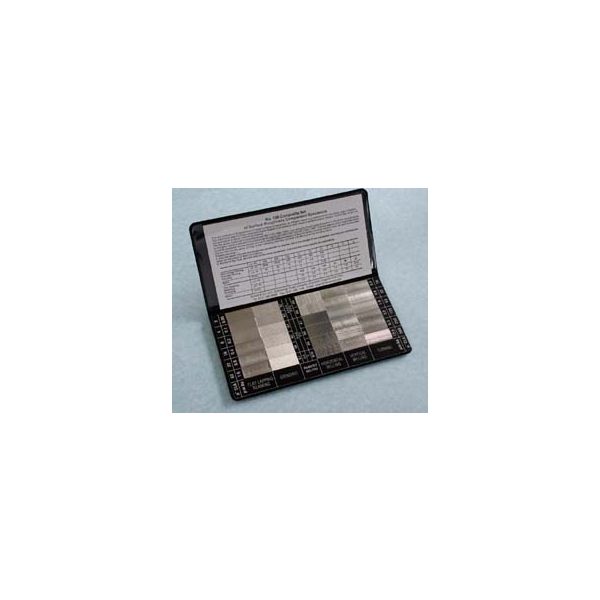
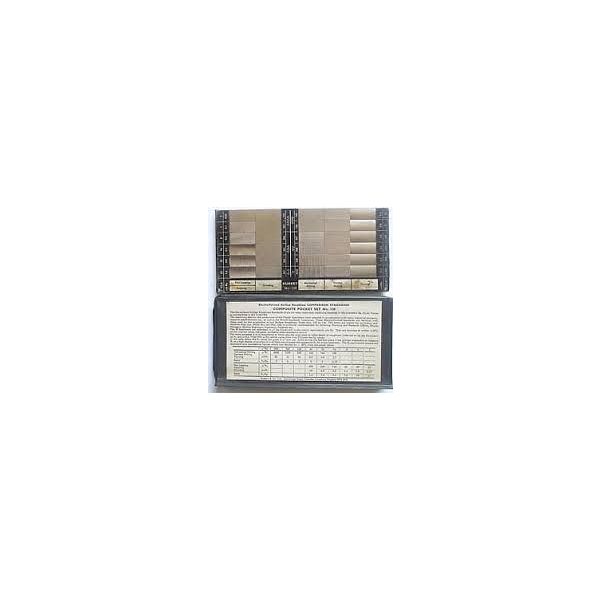


n cases where surface roughness needs to be measured with great precision, elaborate instruments must be used. These are expensive, and often unsuitable for workshop use, where roughness of machined surfaces can usually be assessed conveniently and with sufficient reliability using visual and tactile (fingernail) comparison with a standard set of surfaces machined in the same way. Rubert's range of Roughness Comparison Specimens can help in such cases. They are simple to use, inexpensive, and hence widely used in many different applications. The golden rule to follow, is to use comparison specimens which have been machined by the same process as the workpiece being checked. This set consists of 30 comparison specimens, covering six of the most commonly-used machining methods: 6 cylindrically turned, 6 end-milled, 6 horizontally milled, 6 surface-ground, 3 lapped, 3 reamed/drilled. The label states the Ra values of each specimen in both metric and imperial units.
Surface Finish Comparison Kits
" Consists of 30 specimen surfaces
Use to perform roughness inspection according to BS EN ISO 4288
Label gives CLA values in microinches and RA in micrometers
Made from corrosion free electro-formed nickel and presented in plastic wallet
Our most popular set. This set consists of 30 comparison specimens, covering six of the most commonly-
No technical information is currently available.
No application information is currently available.
No videos or documents are currently available.
Why Buy From MQS?
Over 40 years supplying precision measuring equipment throughout the UK and Ireland.
Expert Advice
Experienced engineers helping you select the correct measuring solution.
UKAS Calibration
Full UKAS accredited calibration laboratory with nationwide support.
Installation & Training
Installation, commissioning and operator training available.
After Sales Support
Technical support, servicing, repairs and ongoing customer care.