
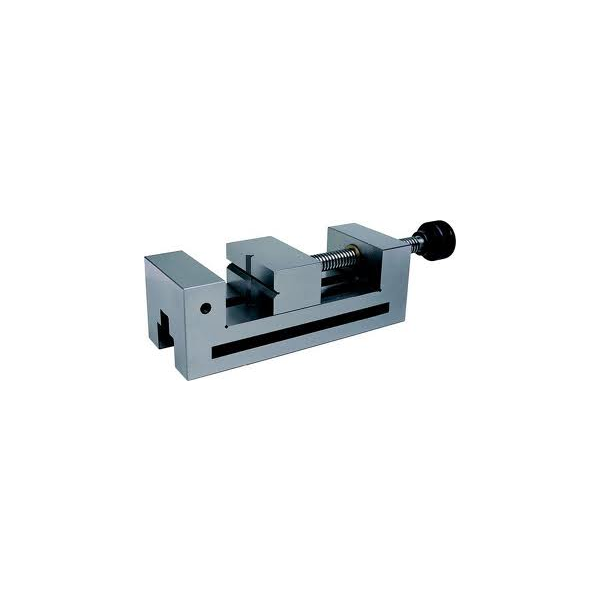
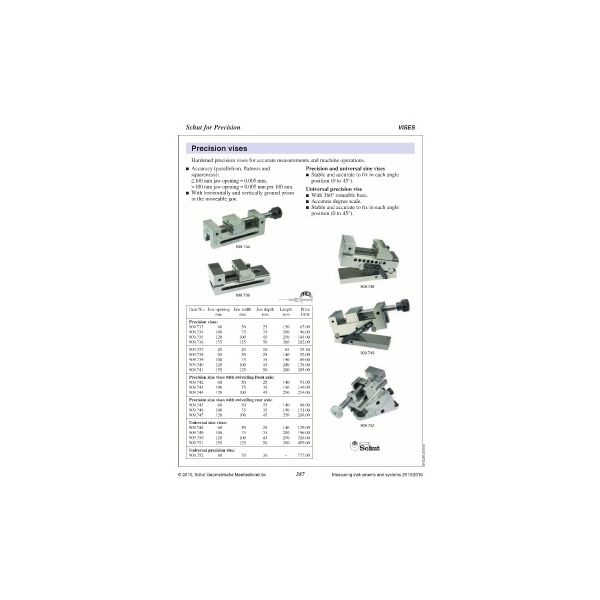


Precision vises Hardened precision vises for accurate measurements and machine operations. Accuracy (parallelism, flatness and Precision and universal sine vises squareness): Stable and accurate to fix in each angle ? 100 mm jaw opening = 0.005 mm, position (0 to 45°). > 100 mm jaw opening = 0.005 mm per 100 mm. Universal precision vise. With horizontally and vertically ground prism ? With 360° rotatable base. in the moveable jaw. Accurate degree scale. Stable and accurate to fix in each angle position (0 to 45°).
Code =909-733
Capacity=60mm
Parallelism= 0,005mm
Perpendicularity= 0,005 mm|
Size=Jaw: 60mm
Opening x 50mm
Wide x 25mm
Length 150mm
No technical information is currently available.
No application information is currently available.
No videos or documents are currently available.
Why Buy From MQS?
Over 40 years supplying precision measuring equipment throughout the UK and Ireland.
Expert Advice
Experienced engineers helping you select the correct measuring solution.
UKAS Calibration
Full UKAS accredited calibration laboratory with nationwide support.
Installation & Training
Installation, commissioning and operator training available.
After Sales Support
Technical support, servicing, repairs and ongoing customer care.