
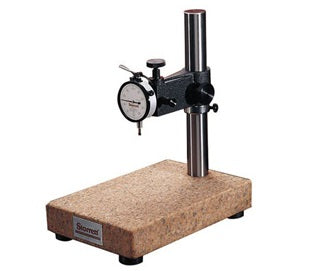


These bench-type comparator gages are ruggedly built for in-process and final inspection work.
The dial indicator can be adjusted vertically and locked in any position. A sliding ring with locking screw below the beam permits swinging the indicator to either side.
The ring also acts as a safety device preventing the beam from accidentally dropping.
There is a fine adjustment on the beam for final indicator setting.
The hand lifting lever on the indicator raises the spindle and releases it to contact the work.
A left hand lever is furnished unless specified otherwise.
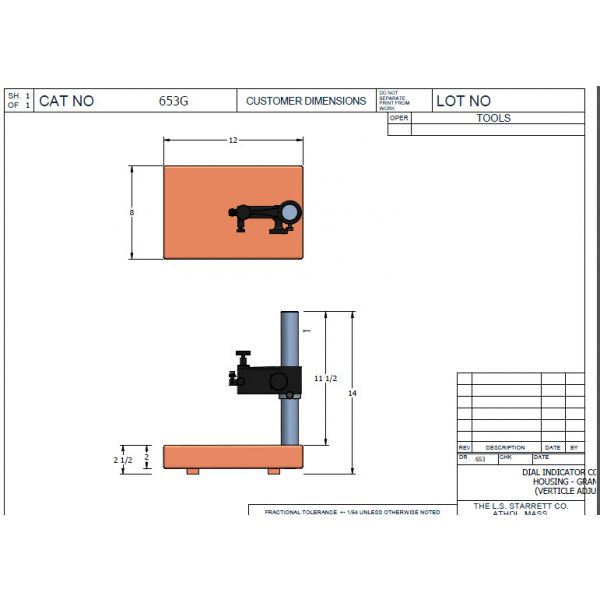
Maximum vertical capacity of 9 1/4" (235 mm) and a throat depth of 5" (125 mm) and a vertical indicator fine adjustment of up to 1/2" (12.7 mm).
Post diameter is 1 1/2".
No. 653G Series have a Starrett Grade A Crystal Pink Granite base measuring 8" x 12" x 2" (200 x 300 x 50 mm).
Base is finished to an overall tolerance of .0001" (0.0025 mm).
Indicator not included in price.
No technical information is currently available.
No application information is currently available.
Product Video
Why Buy From MQS?
Over 40 years supplying precision measuring equipment throughout the UK and Ireland.
Expert Advice
Experienced engineers helping you select the correct measuring solution.
UKAS Calibration
Full UKAS accredited calibration laboratory with nationwide support.
Installation & Training
Installation, commissioning and operator training available.
After Sales Support
Technical support, servicing, repairs and ongoing customer care.