




Steinmeyer EMP II Gauge block test station
The innovative EMP II can test class 0, 1 and 2 gauge blocks. With a measuring range between 0.5 and 100mm and a resolution of 0.01µm, it is always precise.
View Data Sheet
Contact our Sales Department for a demonstration or quotation.
For gauge block testing classes 0, 1 and 2:
- 0 Gauge blocks to calibrate other gauges and measuring devices in an
air-conditioned measuring laboratory
- 1 Work standards in measuring chamber to check gauges and to adjust
measuring devices
- 2 Work standards in production process to check gauges and to adjust
measuring devices
System description
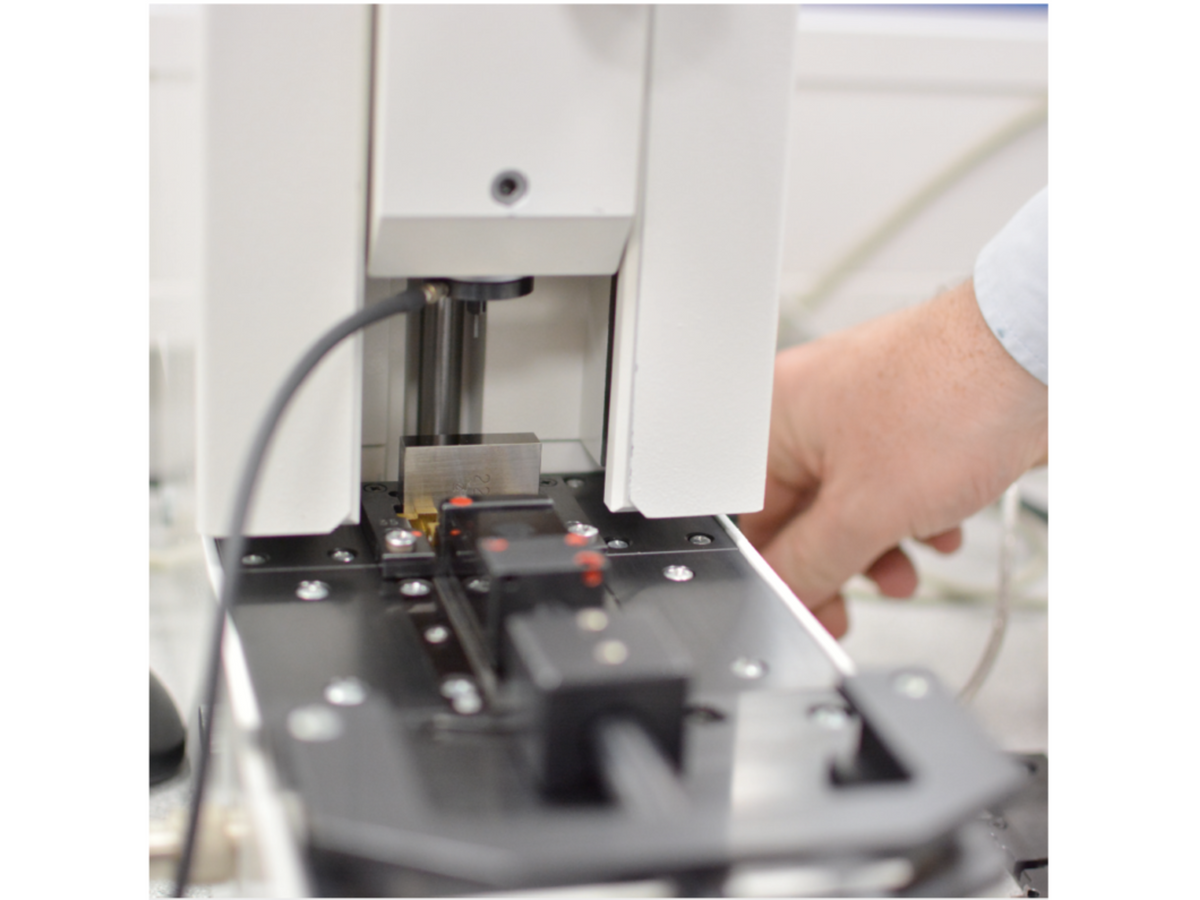
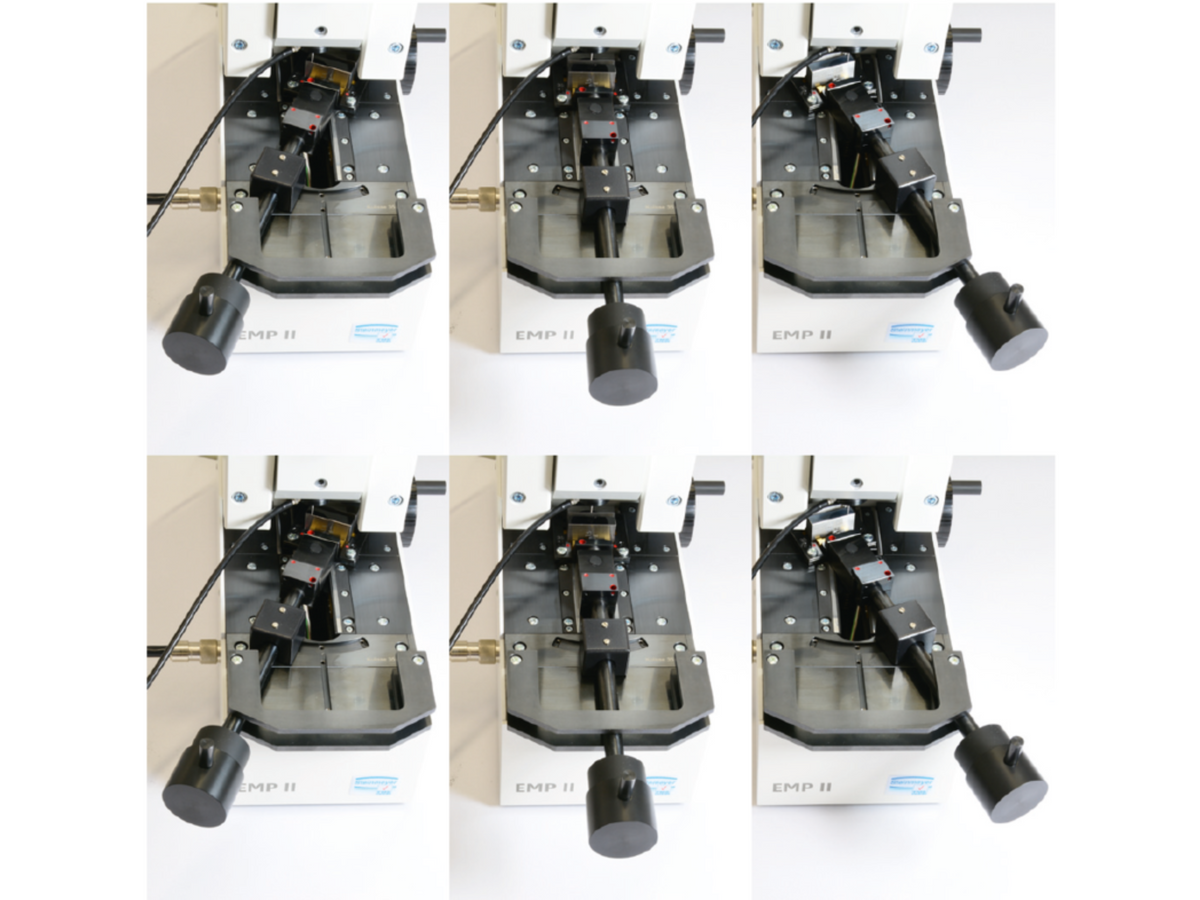
Thermal influences on the measuring result are mostly reduced by setting the EMP 2 up locally consisting of a heavy cast base with positioning and measuring unit, a motor switching unit and PU 23 interface unit.
Comparison occurs against gauge blocks which are at least one class better. The extremely precise mechanics to position the measuring heads on the sample, guarantee a high degree of reproducibility of the measuring results and therefore fast and reliable calibration of your gauge blocks. Tests are carried out according to DIN EN 3650 and meet DAkkS requirements.
Optionally available measuring, documentation and
administration software automatically processes all measuring results of the PU23 interface unit and ensures a complete documentation of your gauge blocks.
Technical data
- Application range 0,5 - 100 mm
- Resolution 0,01 µm
- Measuring uncertainty (length difference D < 10 µm) 0,03 µm + 0,002 * D
Benefits
- Semi-automatic measuring, defined measuring points using a switching gate
- Local set-up for thermal decoupling
- Two opposite positioned encoders for differential measuring
- Comparative measurements against gauge block reference
- Automatic lifting of gauge block while moving to points
- High reproducibility of measuring values
- Fast measuring thanks to safe one-hand mechanics, fast measuring data recording
- Automatic transfer of all measuring values to downstream software (eg.: QMSOFT)
- Easy and safe to use thanks to ergonomic design
- Extra heavy design with cast body in portal design
The FMSplus - extensive accessories inclusive
All images are for representation only.
No technical information is currently available.
No application information is currently available.
Product Video
Why Buy From MQS?
Over 40 years supplying precision measuring equipment throughout the UK and Ireland.
Expert Advice
Experienced engineers helping you select the correct measuring solution.
UKAS Calibration
Full UKAS accredited calibration laboratory with nationwide support.
Installation & Training
Installation, commissioning and operator training available.
After Sales Support
Technical support, servicing, repairs and ongoing customer care.