
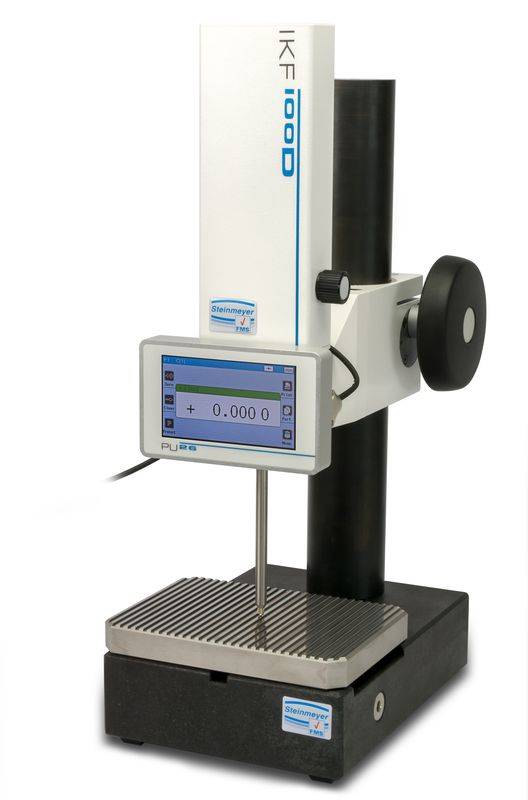


The IKF 100D is a manually driven, incremental optical measuring system for vertical applications, distinguished by its exceptionally high repeatability. The measuring pin is aligned with the measuring system, thus adhering to the Abbe principle. The display unit visualizes the measurement results of the high-precision length measurements of manufactured workpieces, test specimens, measuring pins, or gauge blocks. The measurement results can be transferred to a PC and visualized and further processed using the FMS-View software.
Advantage:
- Highly precise measurement results thanks to a resolution of 0.01 ?m
- High repeatability thanks to constant measuring force – independent of the user.
- Measuring objects up to 100 mm
- Ideal for testing close to the production line.
- Interchangeable inserts with M2.5 thread
- Compact measuring system with integrated display
Technical data
| Manufacturer's designation | IKF 100D | |
| Energy supply | Network-operated | |
| Measuring range min. | 0 mm | |
| Maximum measuring range | 100 mm | |
| Base plate | Yes | |
| operation | manually | |
| Product type | Length measuring device | |
| Total length | 200 mm | |
| Total width | 200 mm | |
| Total height | 425 mm | |
| Weight | 2.4 kg | |
| Maximum measuring force. | 1.8 N | |
| resolution | 0.01 µm | |
| interface | RS 232 | |
| with display | Yes | |
| Display type | LCD |
No technical information is currently available.
No application information is currently available.
No videos or documents are currently available.
Why Buy From MQS?
Over 40 years supplying precision measuring equipment throughout the UK and Ireland.
🎓
Expert Advice
Experienced engineers helping you select the correct measuring solution.
✔️
UKAS Calibration
Full UKAS accredited calibration laboratory with nationwide support.
🔧
Installation & Training
Installation, commissioning and operator training available.
🤝
After Sales Support
Technical support, servicing, repairs and ongoing customer care.