
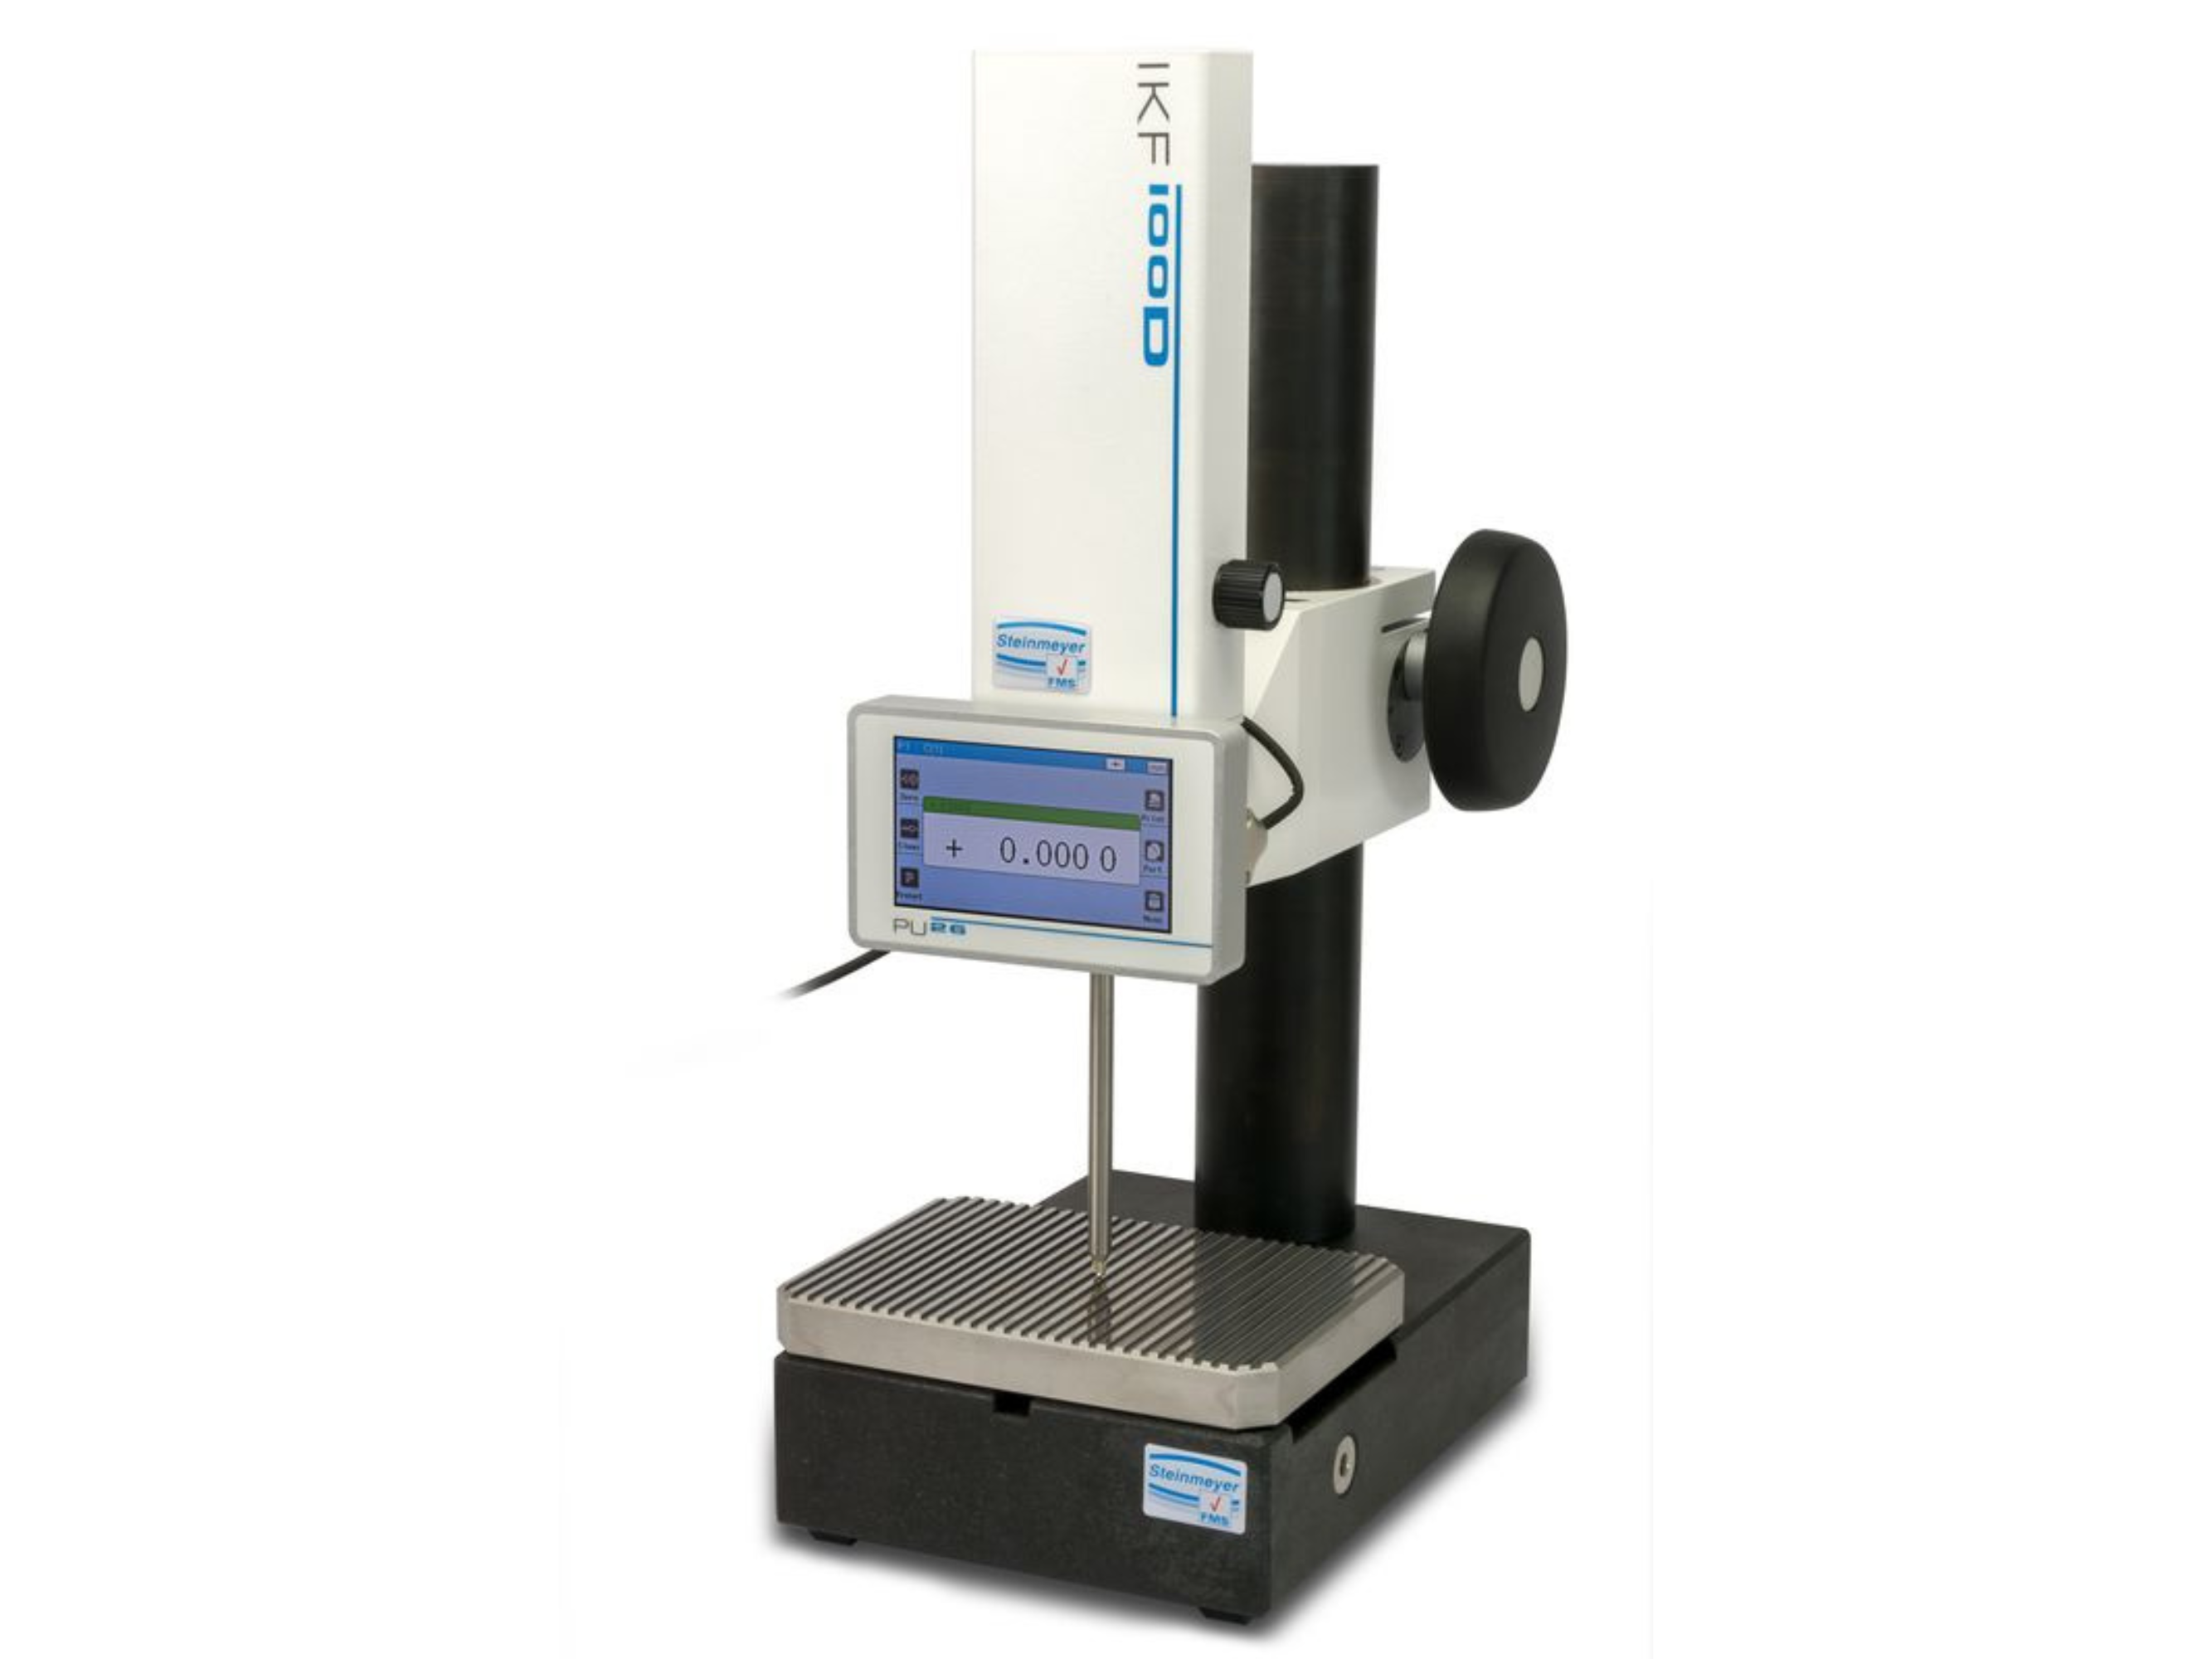


Steinmeyer IKF 100D, Manual Incremental Measuring probe
For checking and calibrating of:
- Production normals
- Pin gauges
- Plug gauges
- Workpieces
- Threaded plug gauges
Technical data
- Application range / path 103 mm; 0-4 inch
- Resolution 0,01 µm
- Clamping shaft 28H6
- Protection degree IP40
- Measuring force 1 ,8 N
- System accuracy 0,3 µm
- Permissible shear force 2 N
- Power supply 5 V DC, Mini USB
- Operating position vertical
- Weight 2.600 g
Benefits
- High-precision measuring results by resolution 0,01 µm
- High repeatability, operator independent by constant measuring force
- Measuring objects up to 100 mm can be measured
- Compact vertical measuring system with integrated display unit PU26
- Ideal for use in production hall
- Measuring data can be processed with interface on the PU26
- Exchangeable measuring tips with M2,5
No technical information is currently available.
No application information is currently available.
Product Video
Why Buy From MQS?
Over 40 years supplying precision measuring equipment throughout the UK and Ireland.
🎓
Expert Advice
Experienced engineers helping you select the correct measuring solution.
✔️
UKAS Calibration
Full UKAS accredited calibration laboratory with nationwide support.
🔧
Installation & Training
Installation, commissioning and operator training available.
🤝
After Sales Support
Technical support, servicing, repairs and ongoing customer care.