
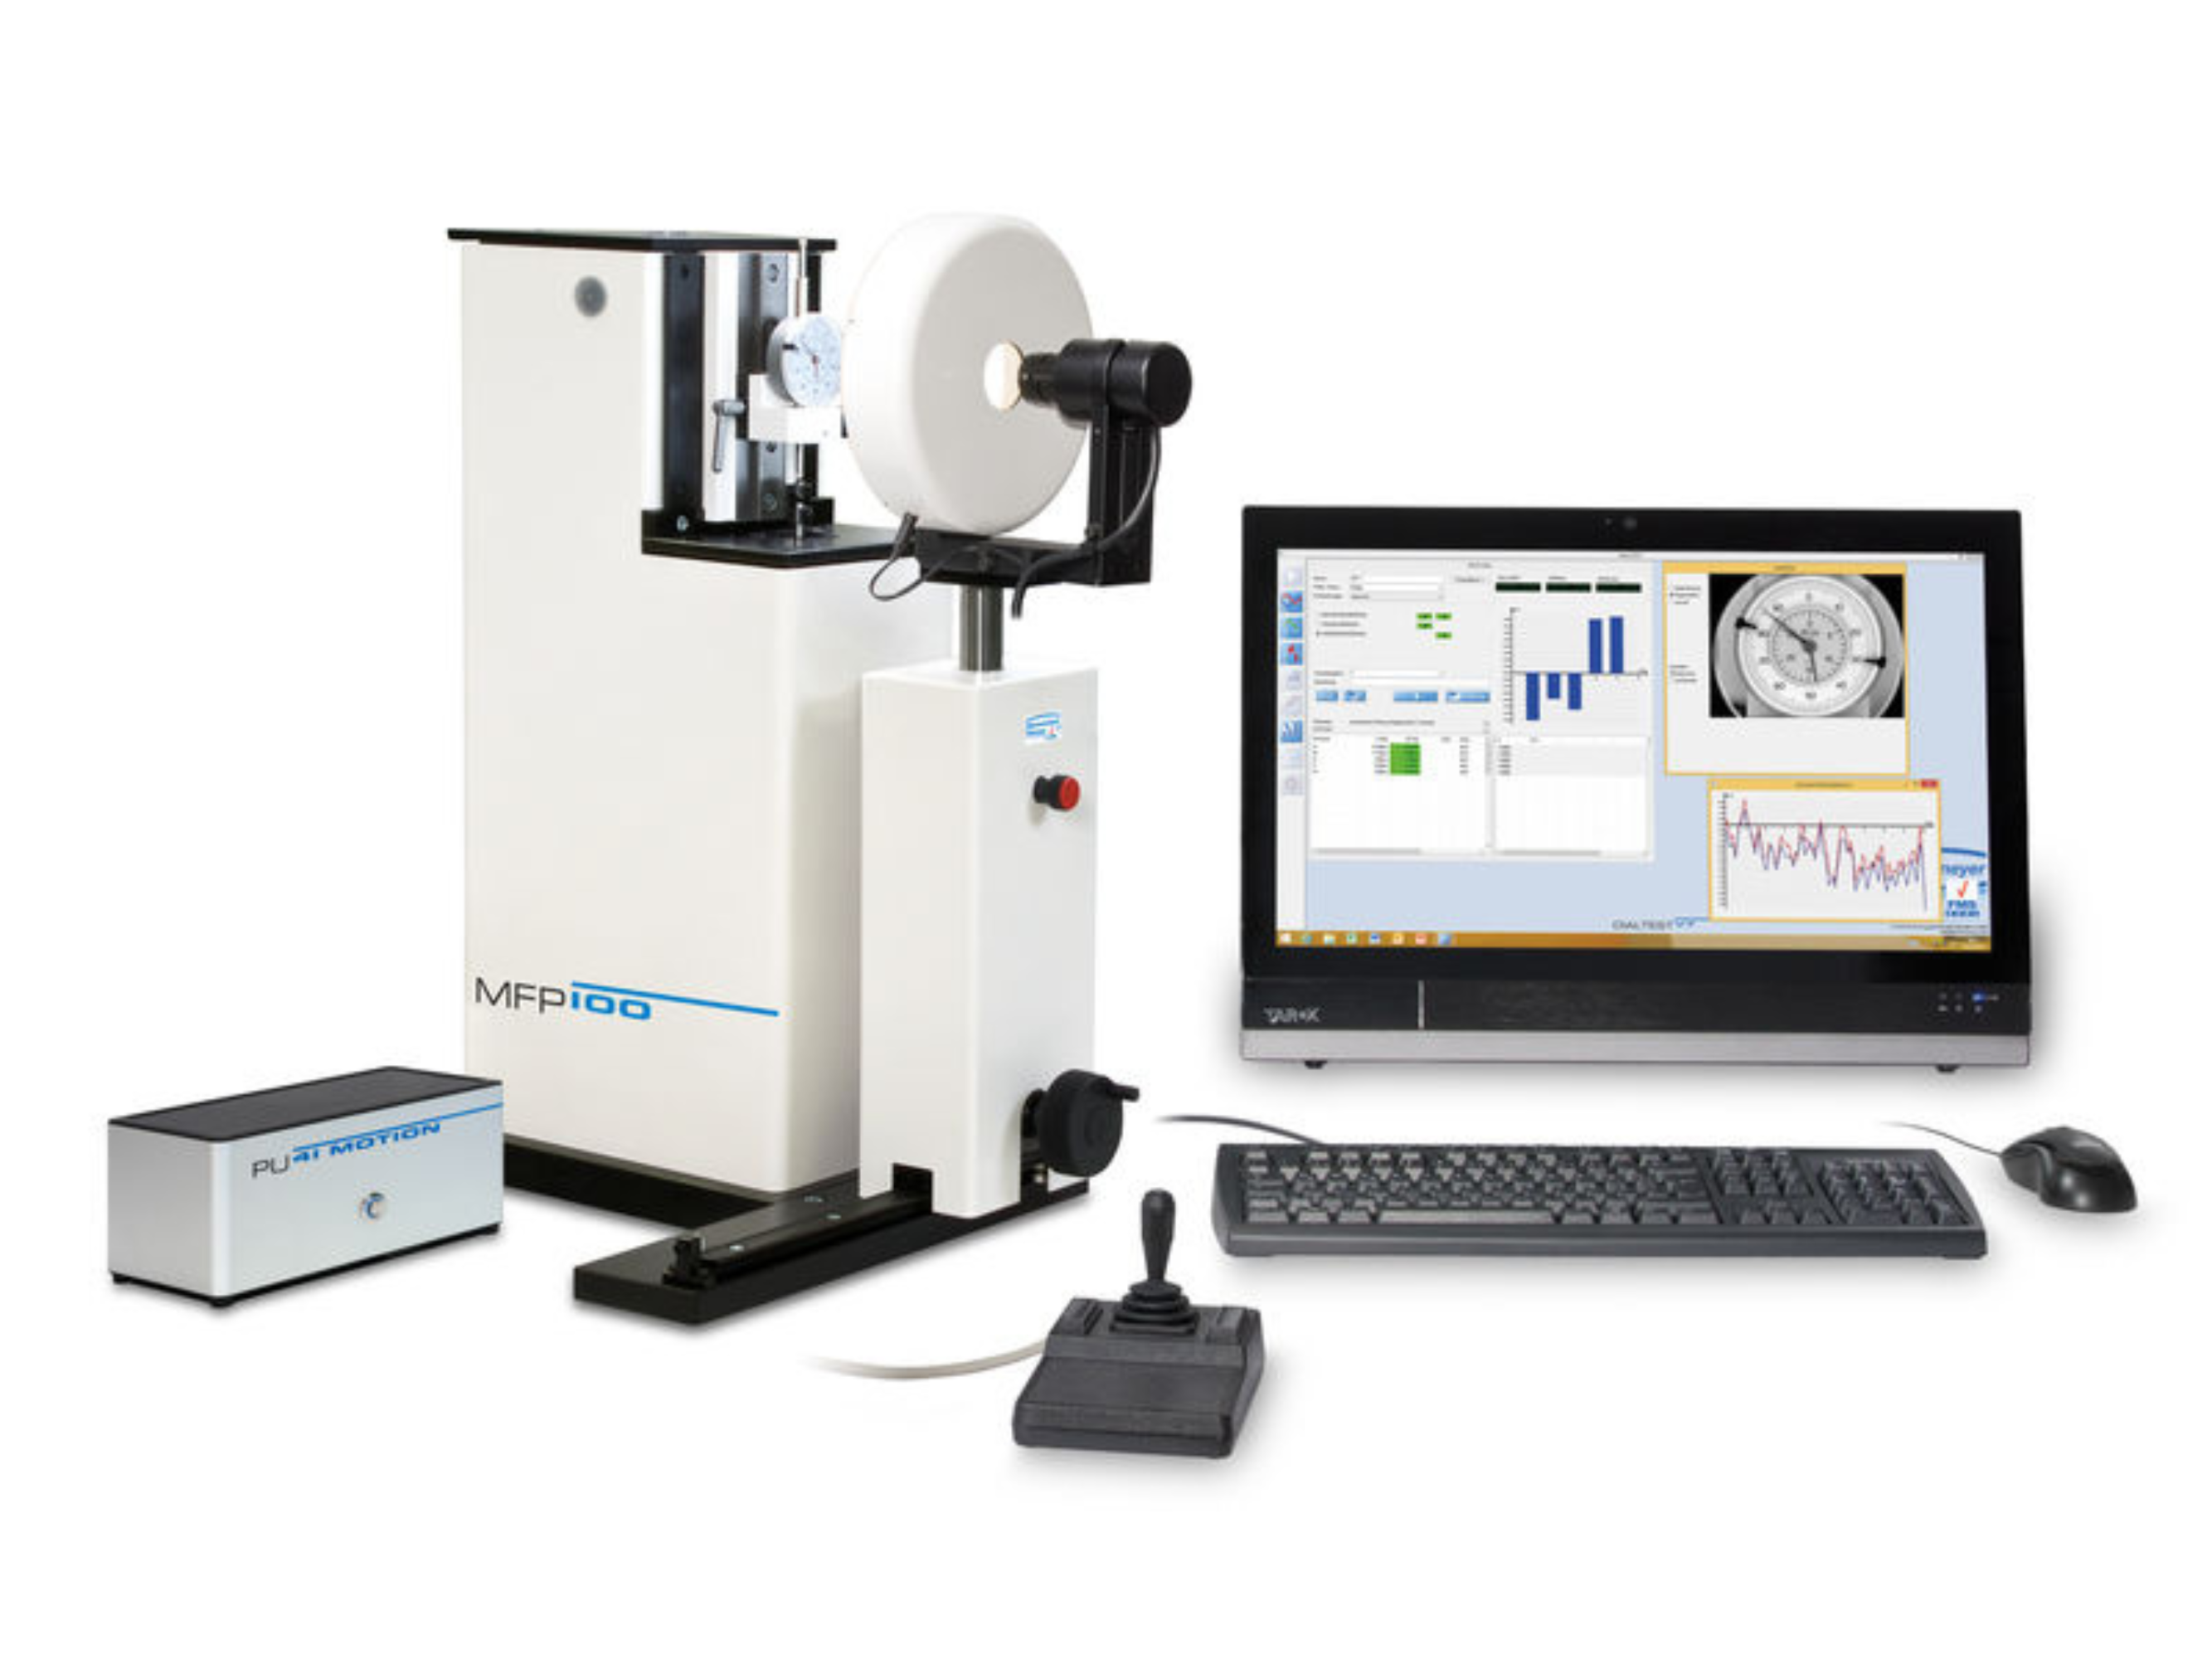


Steinmeyer MFP 100 / MFP 100 BV Dial Gauges and Indicator Testing Device
Fully automatic measuring of dials and precision display testing device for analogue and digital measuring dials, as well as all types of measuring probes with a measuring range of up to 100 mm. The measuring results are even more precise with image processing
View Data Sheet
Contact our Sales Department for a demonstration or quotation.
Testing of:
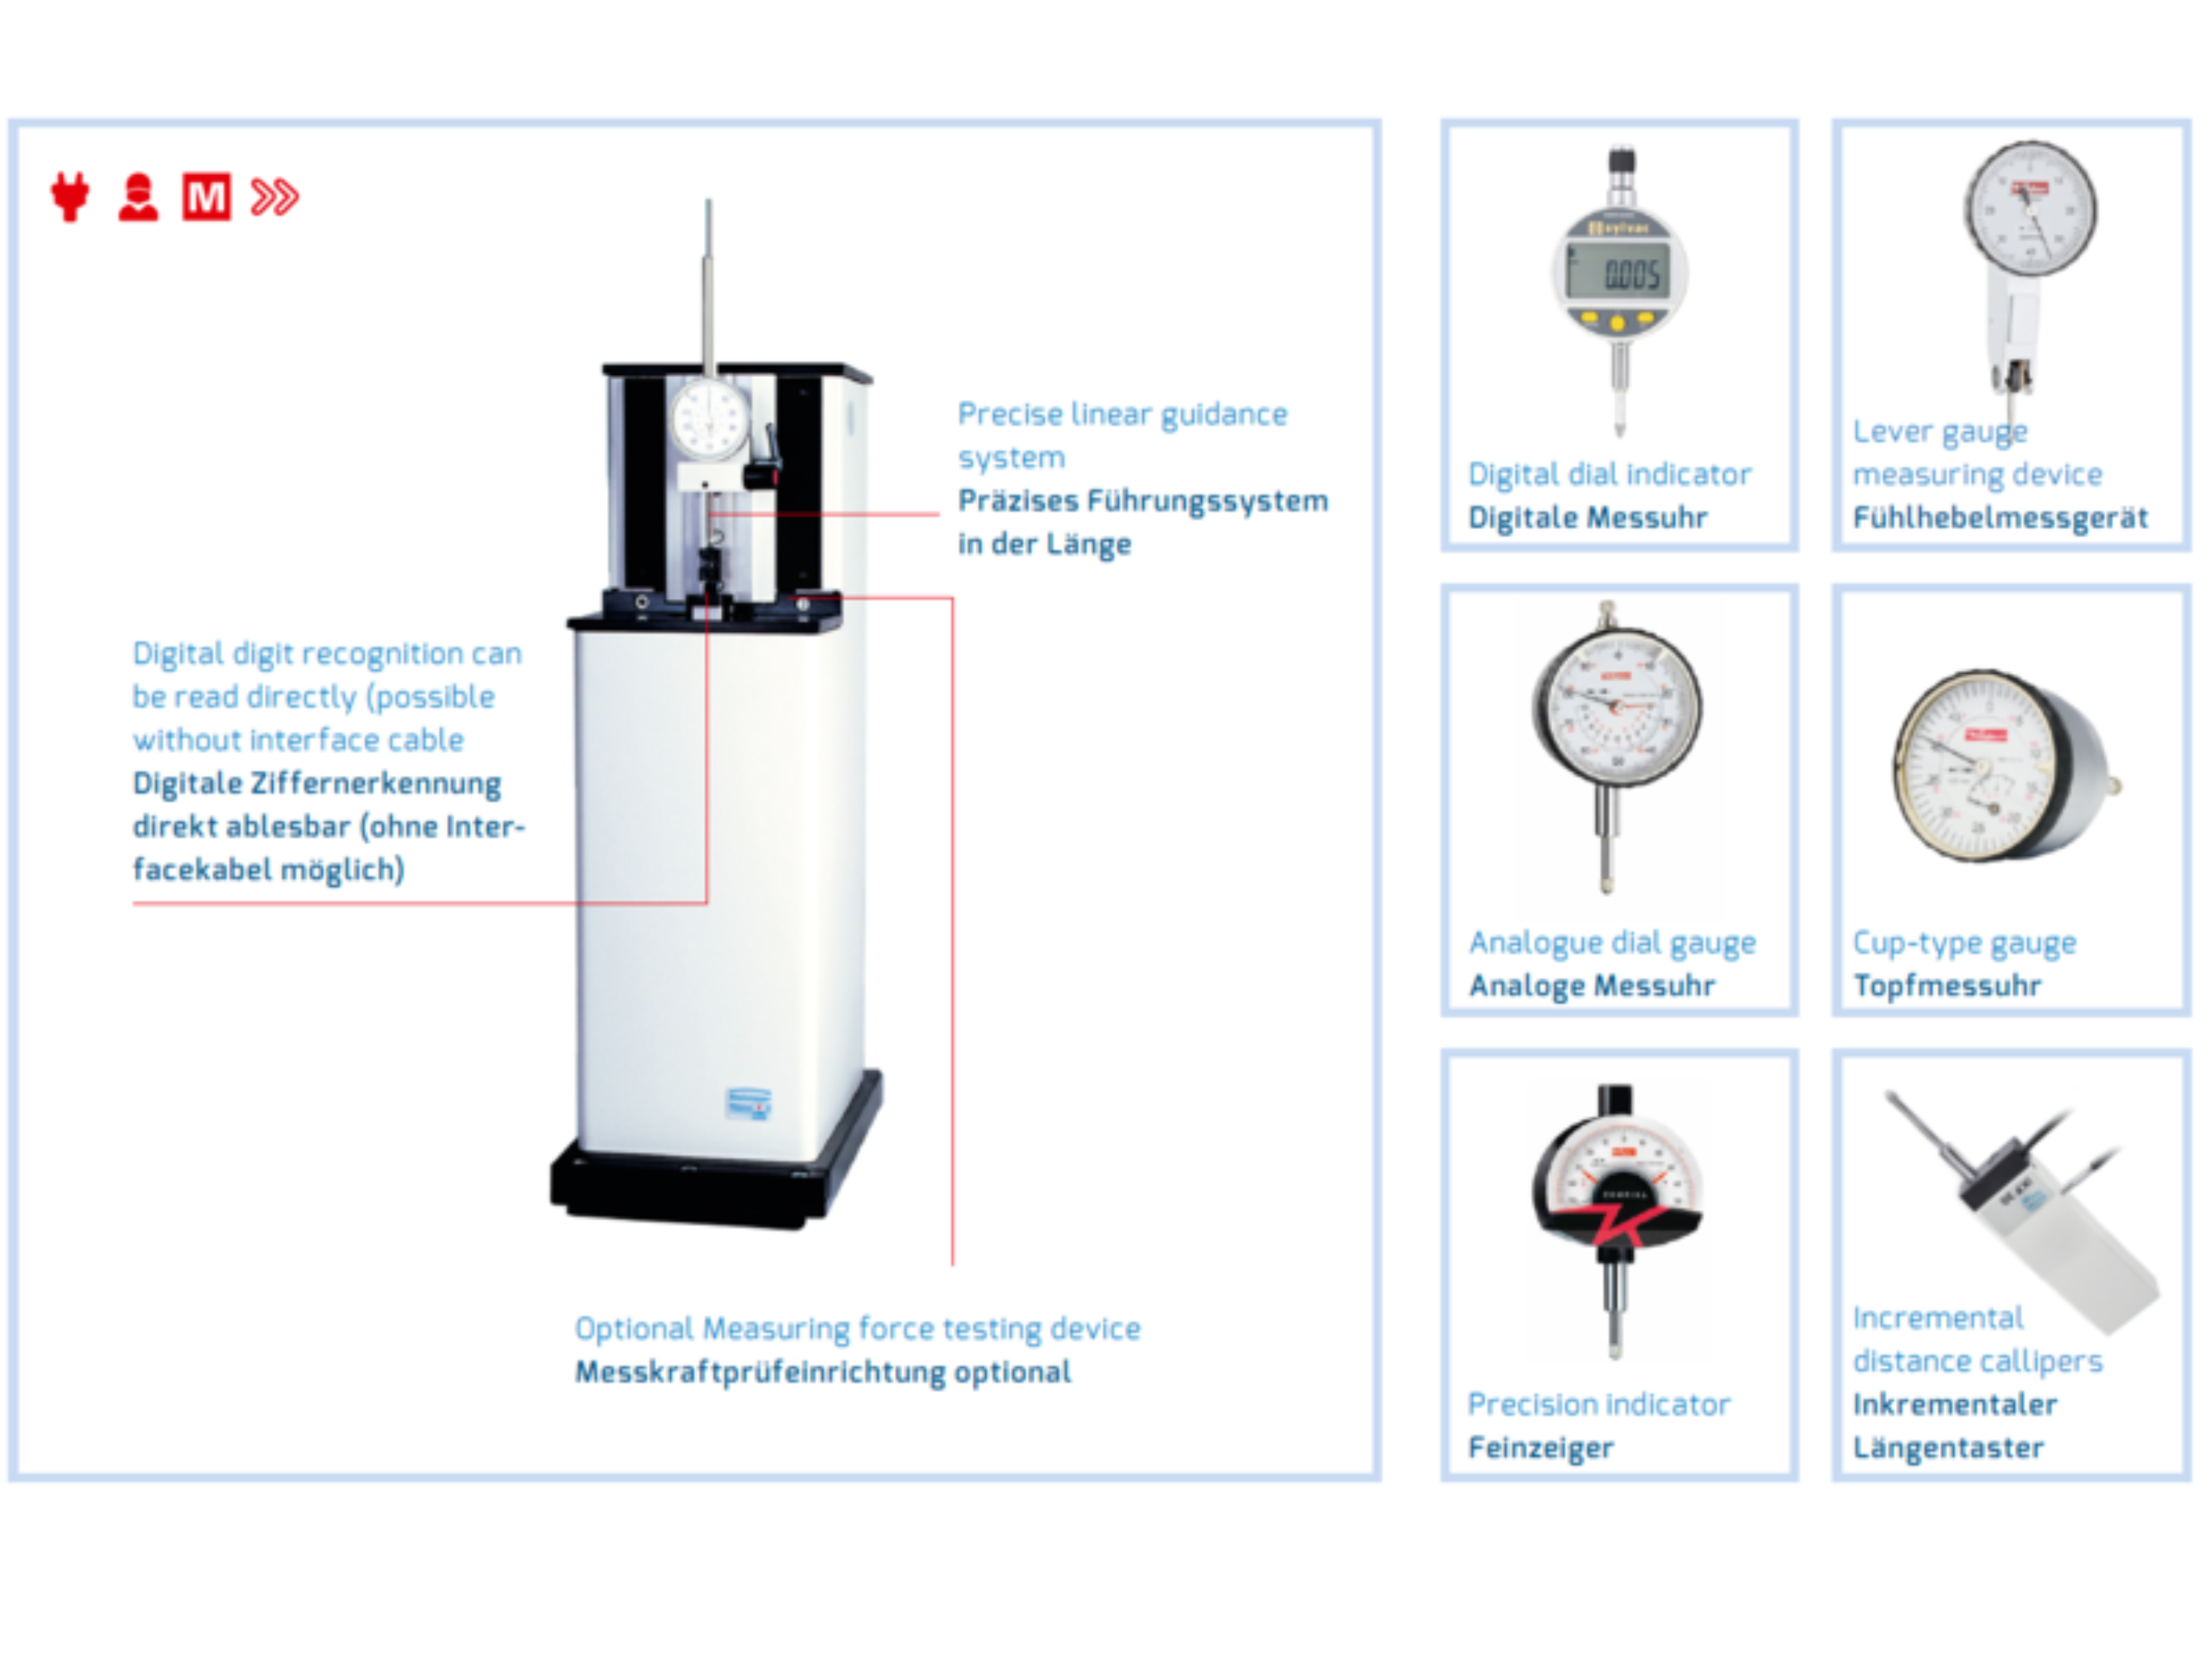
- Analogue & digital dial gauges
- Precision indicators
- Test indicator
- Inductive probes
- Incremental probes
- 2-point internal measuring devices
- Special measuring equipment such as edge sensors, electric probes, inverse and black scales
System description
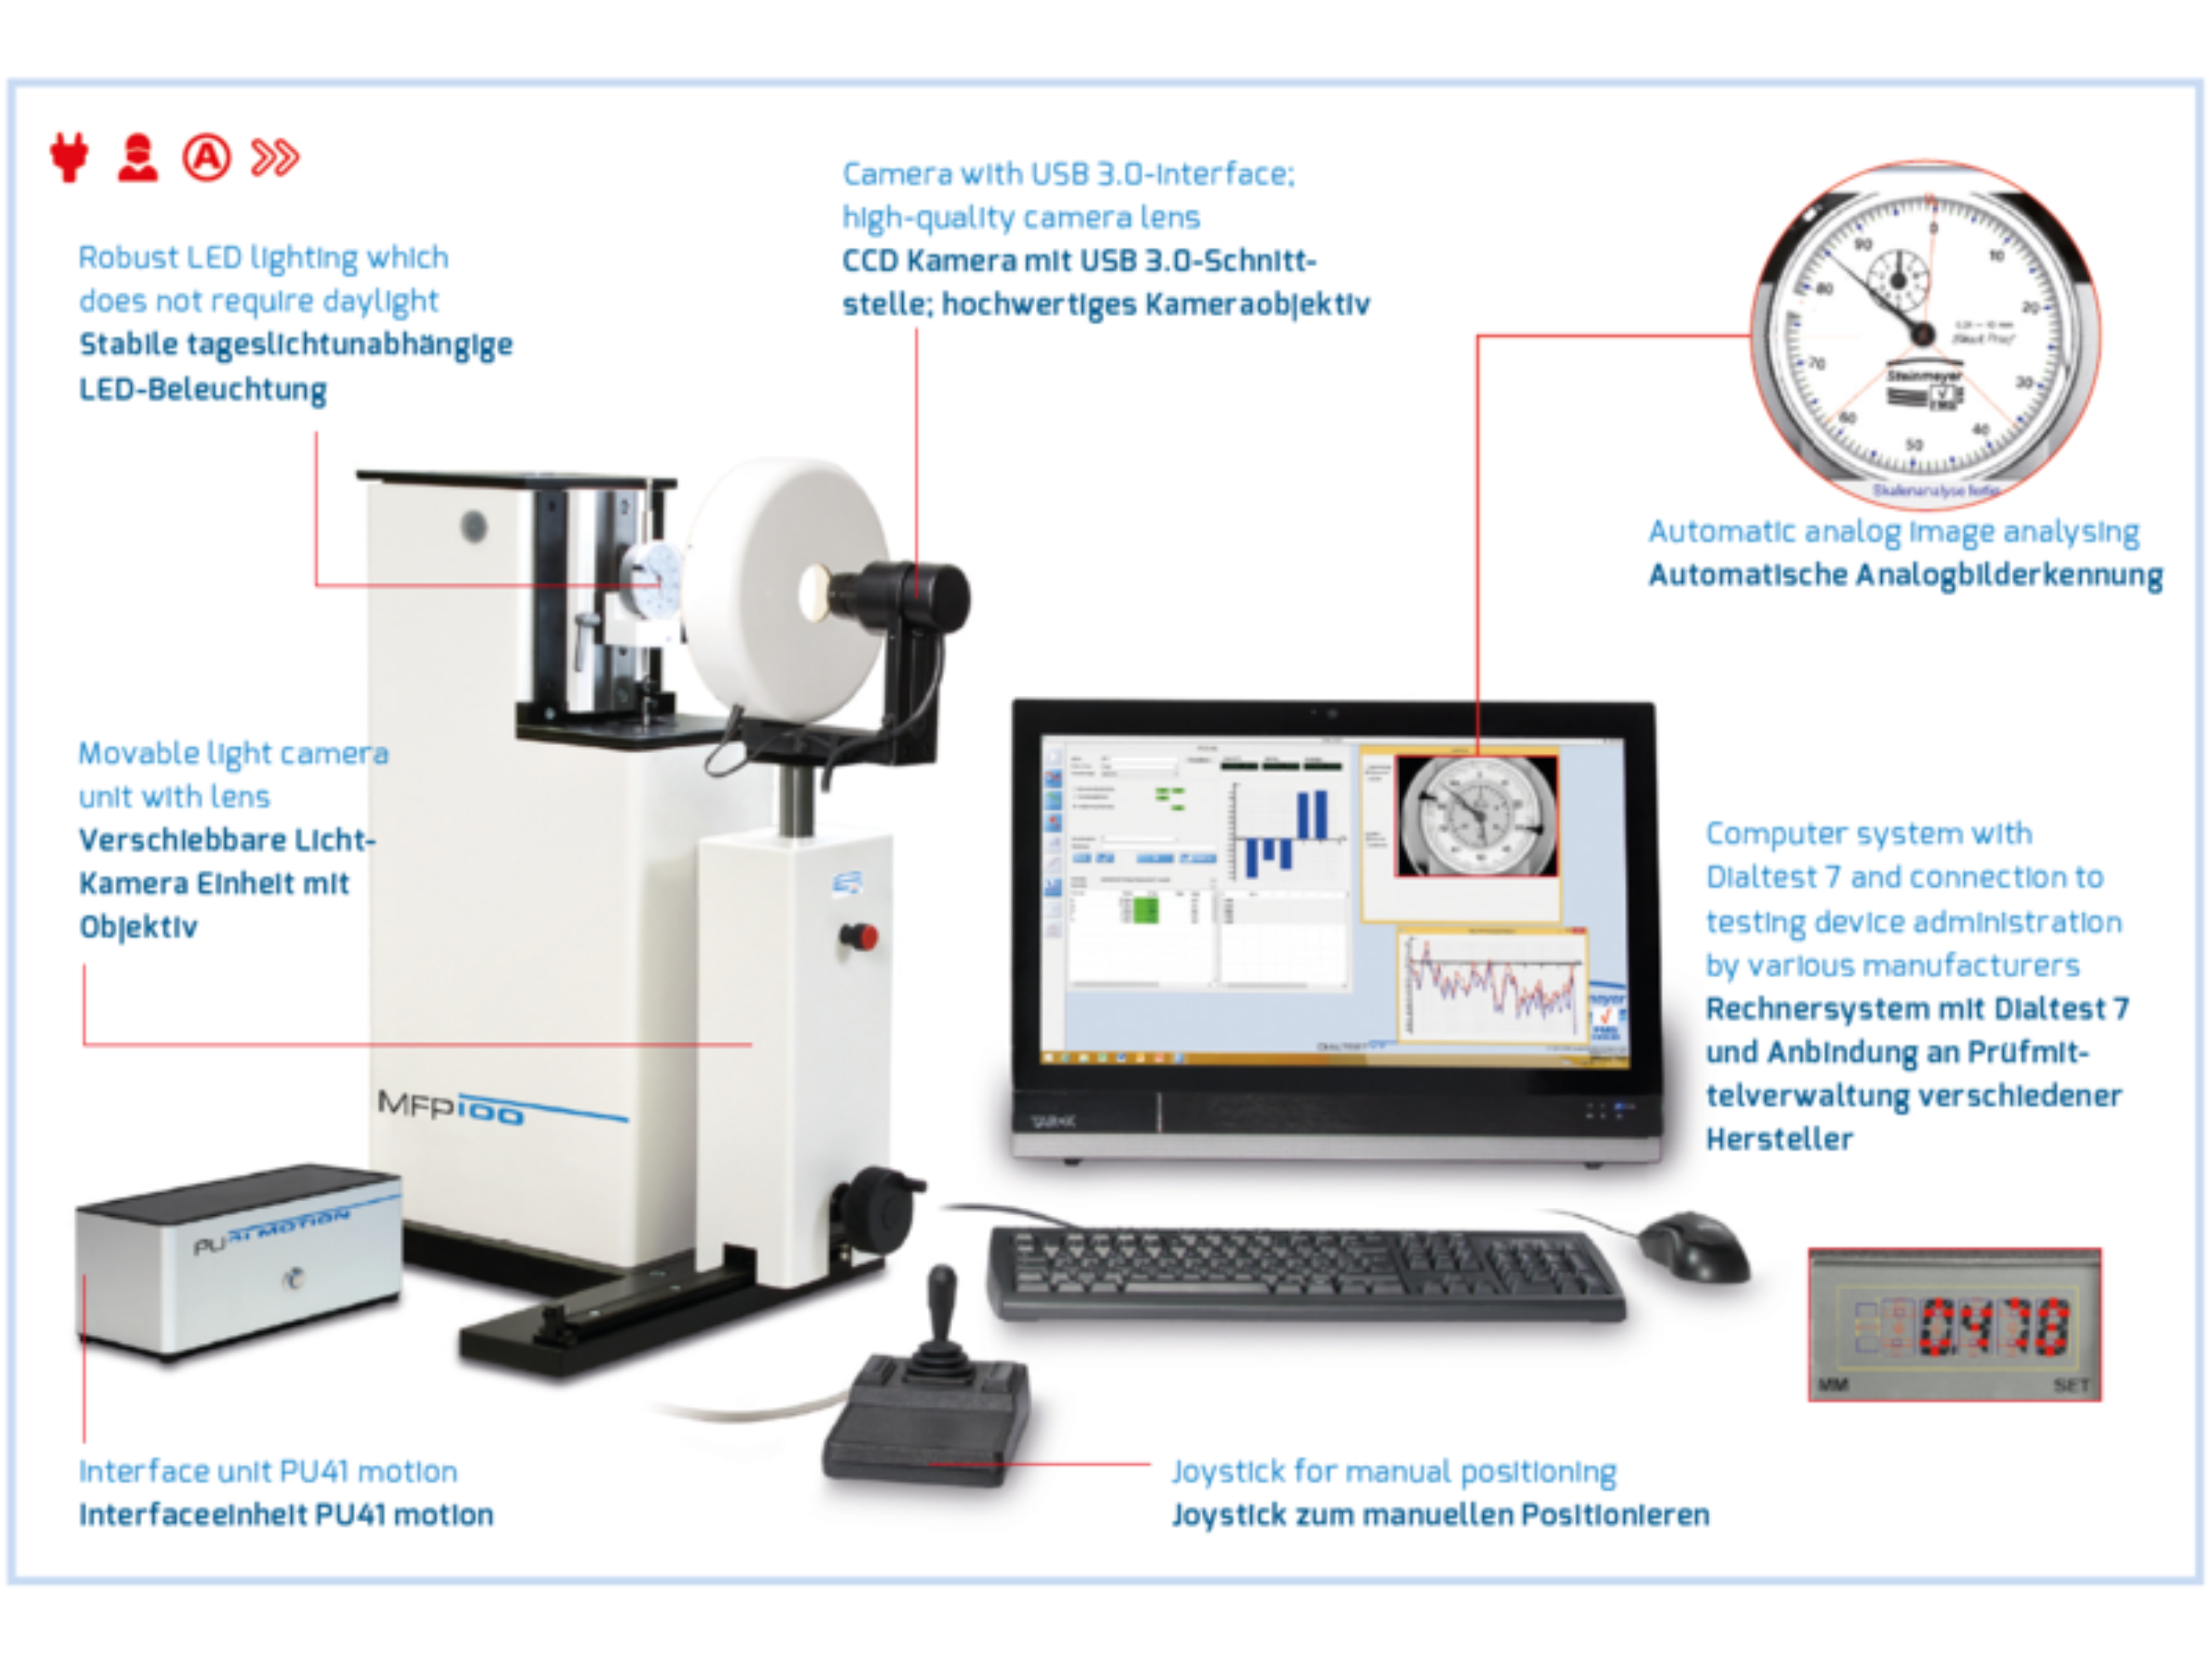
The MFP 100 / 100 BV can test analogue and digital dial gauges quickly and economically even without an interface cable. The measuring results are processed, documented and transmitted automatically to different testing device management systems thanks to the innovative Dialtest 8 software.
The following parameters can be defined:
- Deviations in the overall measuring range, partial measuring range and for repeatability (range) tests in both directions (in/out)
- Testing of lever gauge measuring devices in both directions
- Measuring force testing (optional)
- Individual configuration of any measuring positions and parameter calculations
- Supports parameter calculations according to current national and international standards
- Analysis in consideration of measuring accuracies
Technical data
- Application range 0 - 100 mm
- Resolution 0,01 µm
- Reversal range < 0,15 µm
- Repeatability (range) < 0,1 µm
- Measuring uncertainty 0,08 µm + 1 * 10-6 * L
- Weight 60 kg (MFP 100), 75 kg (MFP 100 BV)
Benefits
- Semi- / full automatic testing system
- Suitable for analogue and digital dial gauges, precision indicators and lever gauge measuring devices as well as for any kind of electronic measuring probes
- Adherence to Abbe‘s comparator principle to achieve the highest measuring precision
- Very sensitive positioning < 0.1 µm and high positioning speed > 1 mm/s
- Great scope for individual software adjustments for customer specific tasks
- Dialtest software version 8 for customer specific testing plans
- Measuring force testing device allows to establish force measurements when test item is fitted
- Easy to handle thanks to movable light-camera unit
- Compact design
Further benefits of extended version MFP 100 BV
- Version BV with image processing: fully automatic measurements
- Automatic BV-unit enables short testing times whilst precision is significantly greater compared to manual measurements
- Fast image processing using USB3.0 camera
- The measuring process is based on automatic re conition of scaling and compares with target values
The FMSplus - extensive accessories inclusive
All images are for representation only.
No technical information is currently available.
No application information is currently available.
Product Video
Why Buy From MQS?
Over 40 years supplying precision measuring equipment throughout the UK and Ireland.
Expert Advice
Experienced engineers helping you select the correct measuring solution.
UKAS Calibration
Full UKAS accredited calibration laboratory with nationwide support.
Installation & Training
Installation, commissioning and operator training available.
After Sales Support
Technical support, servicing, repairs and ongoing customer care.