
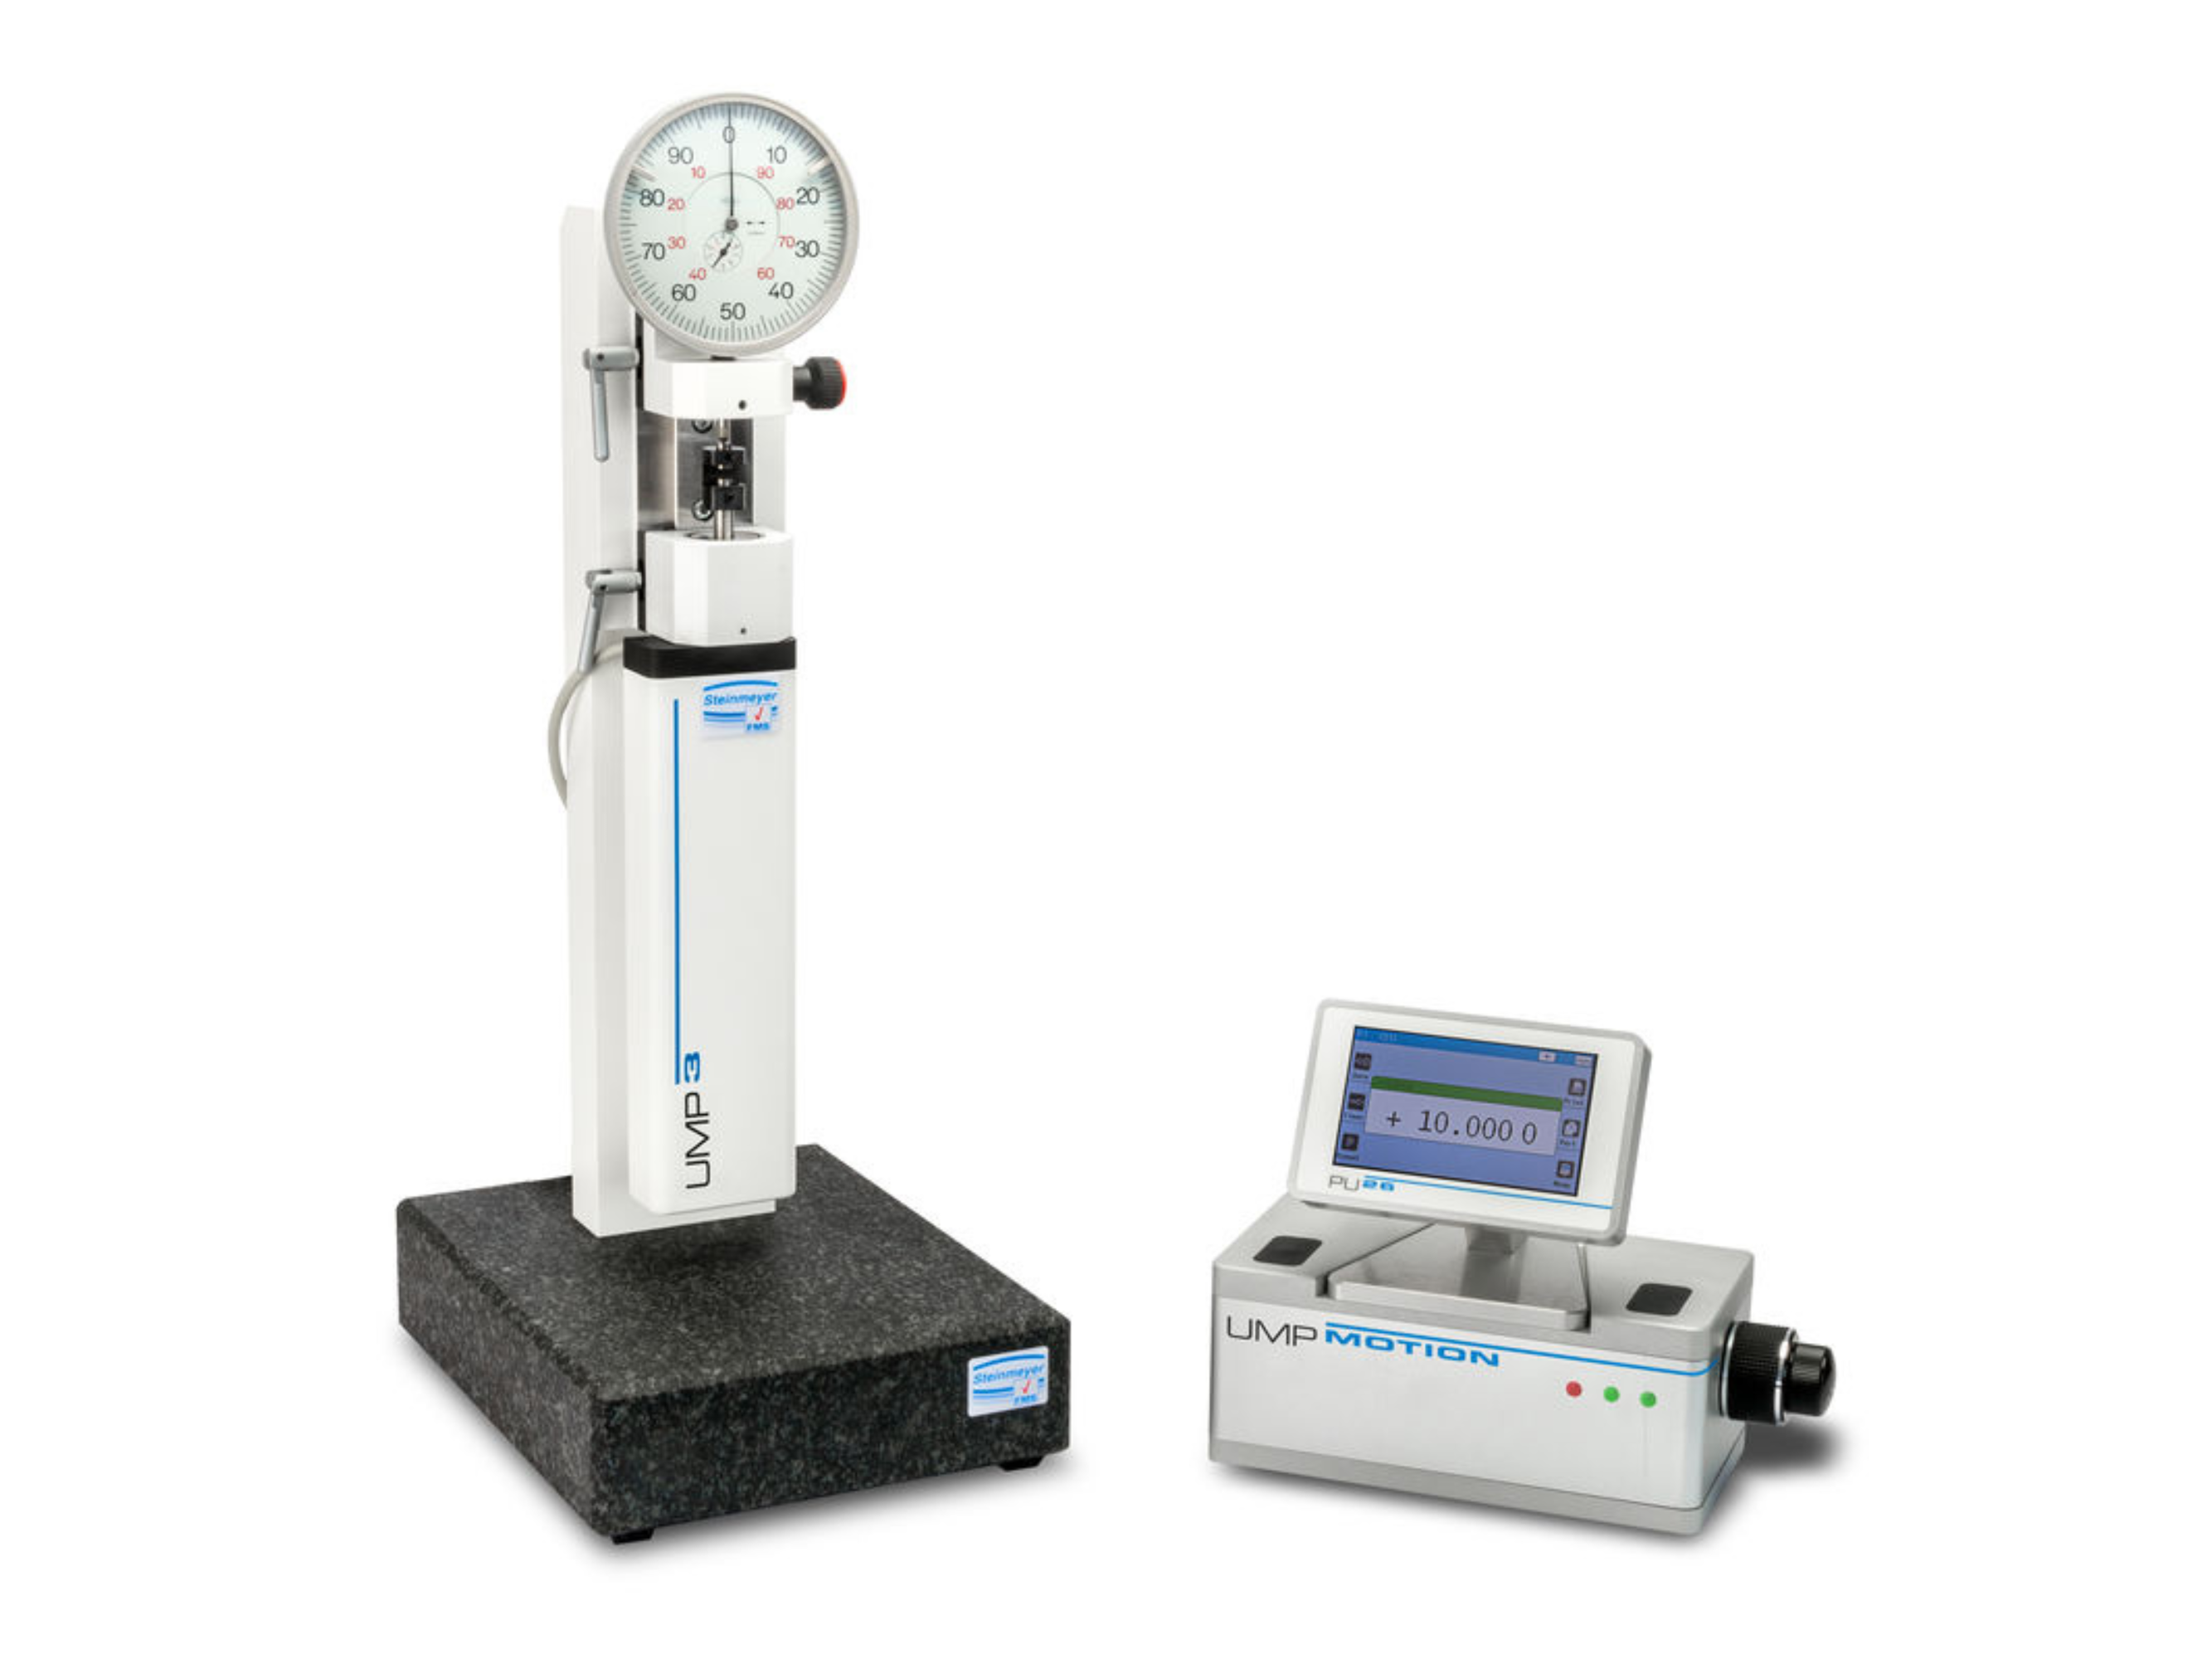


Steinmeyer UMP3 Universal dial gauge test device
The UMP3 is especially suitable for quick and reliable calibration of analogue and digital dial gauges. By its motorized 30 mm precision transducer a dial gauge can be calibrated simple and safe in a trice.
View Data Sheet
Contact our Sales Department for a demonstration or quotation.
Testing of:
- Analogue & digital dial gauges
- Precision indicators
- Test indicator
- Inductive probes
System description
The universal dial gauge testing instrument is especially suitable for quick and reliable calibration of analogue and digital dial gauges. By its motorized 30 mm precision transducer, which positions exactly with an ergonomic placed hand wheel, a dial gauge can be calibrated simple and safe in a trice. Separated high-speed buttons on the separate control casing guarantee an easy pre-positioning.
Subsequently by means of a hand wheel with an additional rough and fine adjusting knob, the required precision is safely approached. The display, which is integrated in the separate control casing, also serves as an interface for superior software, which transmits all measured values to a preconfigured test protocol.
Technical data
- Application range 30 mm
- Resolution 0,1 µm
- Smallest positioning steps 0,1 µm
- Reversal range < 0,15 µm
- Repeatability < 0,1 µm
- Measuring uncertainty 0,08 µm + 1 * 10-6 * L
- System accuracy < 0,5 µm
- Positioning Speed 2,2 mm/sec.
- Positioning force 15 N
- Weight 18 kg
Benefits
- Easy to use, due to motorized transducer with included measuring system
- Flexible positioning of system parts due to separate parts
- Very sensitive operation due to rapid-fine adjuster
- Highest repeatability due to adherence the Abbe principle
- Easy to use, right hand or left hand choose able
- Flexible due to wide range of accessories
The FMSplus - extensive accessories inclusive
All images are for representation only.
No technical information is currently available.
No application information is currently available.
No videos or documents are currently available.
Why Buy From MQS?
Over 40 years supplying precision measuring equipment throughout the UK and Ireland.
Expert Advice
Experienced engineers helping you select the correct measuring solution.
UKAS Calibration
Full UKAS accredited calibration laboratory with nationwide support.
Installation & Training
Installation, commissioning and operator training available.
After Sales Support
Technical support, servicing, repairs and ongoing customer care.