



Sylvac Scan S25
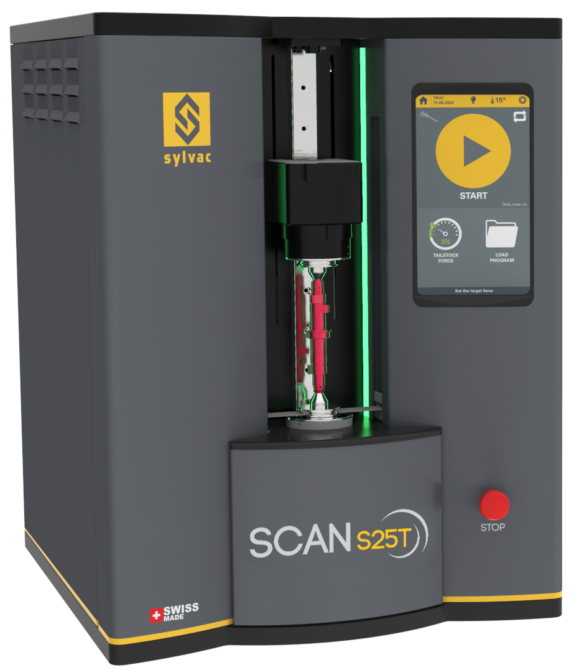
The Sylvac Scan S25T is the latest addition to optical measuring systems from Sylvac.
Using the latest Sylvac-Scan technology, this high resolution, high accuracy machine is ideal for rapid measurement of small cylindrical parts up to 26mm diameter and 200mn in length, such as, watch parts, dental implants, bone-screws, automotive, aerospace and general cylindrical parts where inspection time and accuracy matters.
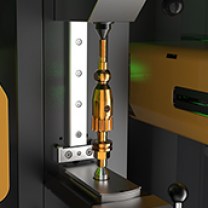
Small yet powerful, the Sylvac-Scan S25T comes equipped with Sylvac’s renowned tilt axis, for comprehensive thread measurement, capable of measuring threads with helix angles up to 30°. Delivered automation ready, with a motorised tailstock for automated clamping, quick release tooling, external I/O connectivity and communication protocols. Easy to use, with an all new operator touch screen interface panel, offering intuitive operation directly on the shop floor, with one click automatic measurement and part recognition.
| 902-4020 | ||
| EAN | 7640125696134 | |
| Diameter | Length | |
| Measuring range (mm) | 26 | 200 |
| Resolution up to (mm) | 0.0001 | |
| Max. error (µm) | 0.9 +(D[mm]/100) ¹ | 2.5 +(L[mm]/200) ¹ |
| Repeatability 2? (µm) | 0.5 | 0.8 |
| Holding capacity (mm) | 51 | 200 |
| Tilting for thread measurement | – | |
| Headstock | High precision rotary | |
| Axial move speed (mm/s) | Up to 100 | |
| Max. weight of part (kg) | 3 | |
| Machine’s weight (kg) | 73 | |
No technical information is currently available.
No application information is currently available.
Product Video
Why Buy From MQS?
Over 40 years supplying precision measuring equipment throughout the UK and Ireland.
Expert Advice
Experienced engineers helping you select the correct measuring solution.
UKAS Calibration
Full UKAS accredited calibration laboratory with nationwide support.
Installation & Training
Installation, commissioning and operator training available.
After Sales Support
Technical support, servicing, repairs and ongoing customer care.