


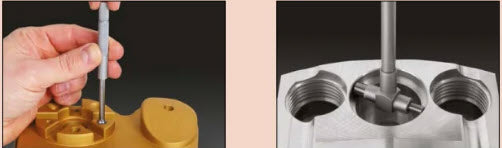


Mitutoyo Telescopic Gauges
A Mitutoyo transfer gauge that enables the diameter of holes, bores or grooves to be measured with outside micrometers or calipers. In operation the spring loaded plunger is allowed to expand within the feature to be measured and then locked in place using the knurled rotary control on the end of the handle. In practice some manipulation is necessary to ensure that the minimum size has been captured, after which the gauge is carefully withdrawn so that the dimension across the contact surfaces can be measured.
All images are for representation only.
No technical information is currently available.
No application information is currently available.
Why Buy From MQS?
Over 40 years supplying precision measuring equipment throughout the UK and Ireland.
Expert Advice
Experienced engineers helping you select the correct measuring solution.
UKAS Calibration
Full UKAS accredited calibration laboratory with nationwide support.
Installation & Training
Installation, commissioning and operator training available.
After Sales Support
Technical support, servicing, repairs and ongoing customer care.