


Mitutoyo; Inside (Stick) Micrometer
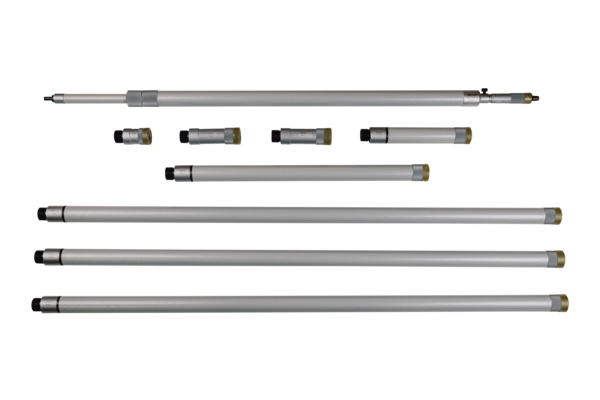
This is an extension pipe type inside micrometer that offers you the following benefits:
- Interchangeable extensions in a hollow pipe design.
Features
- Digital/Analog: Analog
- Inch-Metric: Metric
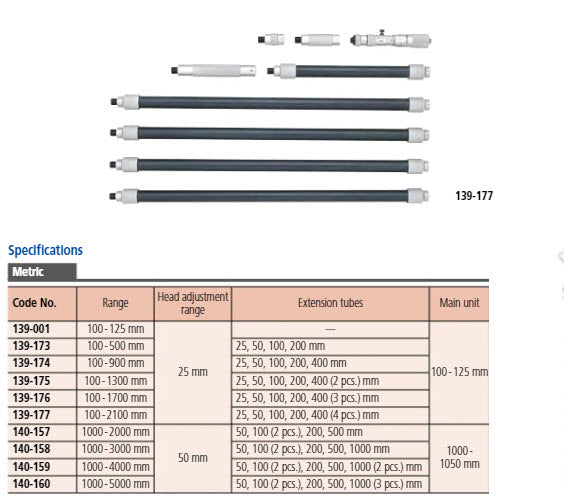
Range: 1000 - 5000 mm - Measuring span: 50 mm
- Graduation: 0.01 mm
- Spindle feed error: 6 µm
- Limit of error: ±(7+max. measurement length/50) µm
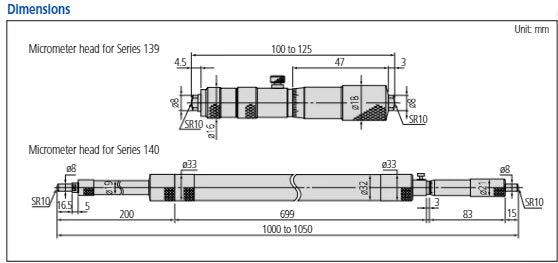
- Scale: Thimble and sleeve satin chrome finish, ø18 mm ø13 mm (139-203, 139-204)
- Measuring spindle: Spindle pitch 0.5 mm
- Measuring face: Carbide
- Measuring method: 2-point
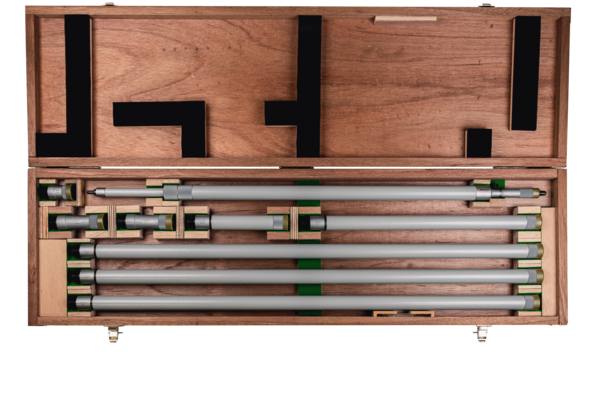
- Extension rods: 8 (50, 100 (2 pcs.) 200, 500, 1,000 mm (3 pcs.))
- Delivered: Including box, key, extensions, micrometer head
- Mass: 8260 g
All images are for representation only.
No technical information is currently available.
No application information is currently available.
Why Buy From MQS?
Over 40 years supplying precision measuring equipment throughout the UK and Ireland.
🎓
Expert Advice
Experienced engineers helping you select the correct measuring solution.
✔️
UKAS Calibration
Full UKAS accredited calibration laboratory with nationwide support.
🔧
Installation & Training
Installation, commissioning and operator training available.
🤝
After Sales Support
Technical support, servicing, repairs and ongoing customer care.