
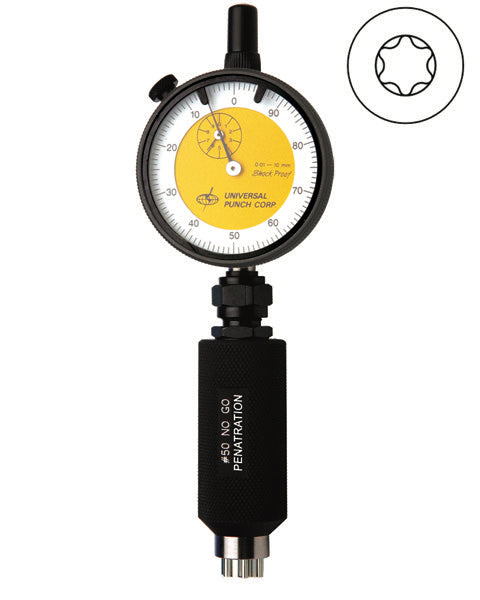


Product Overview
The #1180 6-Lobe (TX) Penetration Gage is designed for inspecting internal 6-Lobe recess head screws where reliable form acceptance and depth verification are critical. This gage provides a consistent method for evaluating whether the recess geometry meets the intended dimensional requirement.
Penetration gaging helps verify that the recess has sufficient usable form after manufacturing and finishing processes. It is especially valuable in quality control environments where repeatability, quick setup, and inspection confidence matter.
Universal Punch designs its gaging systems for precision manufacturing environments that require dependable calibration, long service life, and professional inspection performance.
What This Gauge Checks
- Minimum acceptable internal 6-Lobe recess form
- Recess penetration depth
- Finished part conformance in inspection workflows
- Consistency across production lots
- Inspection confidence before shipment or assembly
Standard sizes are available from T4 through T100. Use the table below to align drive size, part number, and gage reference number.
| Drive Size | Part Number | Reference Number |
|---|---|---|
| T4 | 1180-04 | 4-TXI-809 |
| T5 | 1180-05 | 5-TXI-809 |
| T6 | 1180-06 | 6-TXI-809 |
| T7 | 1180-07 | 7-TXI-809 |
| T8 | 1180-08 | 8-TXI-809 |
| T9 | 1180-09 | 9-TXI-809 |
| T10 | 1180-10 | 10-TXI-809 |
| T15 | 1180-15 | 15-TXI-809 |
| T20 | 1180-20 | 20-TXI-809 |
| T25 | 1180-25 | 25-TXI-809 |
| T27 | 1180-27 | 27-TXI-809 |
| T30 | 1180-30 | 30-TXI-809 |
| T40 | 1180-40 | 40-TXI-809 |
| T45 | 1180-45 | 45-TXI-809 |
| T50 | 1180-50 | 50-TXI-809 |
| T55 | 1180-55 | 55-TXI-809 |
| T60 | 1180-60 | 60-TXI-809 |
| T70 | 1180-70 | 70-TXI-809 |
| T80 | 1180-80 | 80-TXI-809 |
| T90 | 1180-90 | 90-TXI-809 |
| T100 | 1180-100 | 100-TXI-809 |
Standards, Quality, and Traceability
Universal Punch builds gaging products for precision manufacturing environments where dimensional confidence and repeatability matter. The #1180 gage is referenced to TXF-809 and TMF-809 and can be ordered with inch or metric dial indicators.
Gage probes are heat treated, thermally stabilized, and surface treated to help maximize wear life. Long-form calibration certificates provide NIST traceability, supporting controlled inspection workflows and long-term documentation requirements.
Typical Applications
- Fastener manufacturing quality control
- Receiving inspection for incoming parts
- Finished product inspection after manufacturing or coating
- Aerospace and defense fastener verification
- Medical device, automotive, and industrial precision assembly programs
Ordering Notes
- Specify inch or metric dial indicator when ordering
- SPC-compatible digital indicators available on request
- Contact Universal Punch for application guidance and quote support
Related 6-Lobe (TX) Gages
- #1181 6-Lobe (TX) GO Penetration Gage
- #1182 6-Lobe (TX) No-Go Fallaway Gage
- #1184 6-Lobe (TX) GO / NO-GO Gage
- #1185 6-Lobe (TX) Final Inspection Gage
Need help selecting the right 6-Lobe inspection gage?
Send your fastener print, recess requirement, or inspection objective and the Universal Punch team can help match the correct gage configuration for your application.
No videos or documents are currently available.
Why Buy From MQS?
Over 40 years supplying precision measuring equipment throughout the UK and Ireland.
Expert Advice
Experienced engineers helping you select the correct measuring solution.
UKAS Calibration
Full UKAS accredited calibration laboratory with nationwide support.
Installation & Training
Installation, commissioning and operator training available.
After Sales Support
Technical support, servicing, repairs and ongoing customer care.