
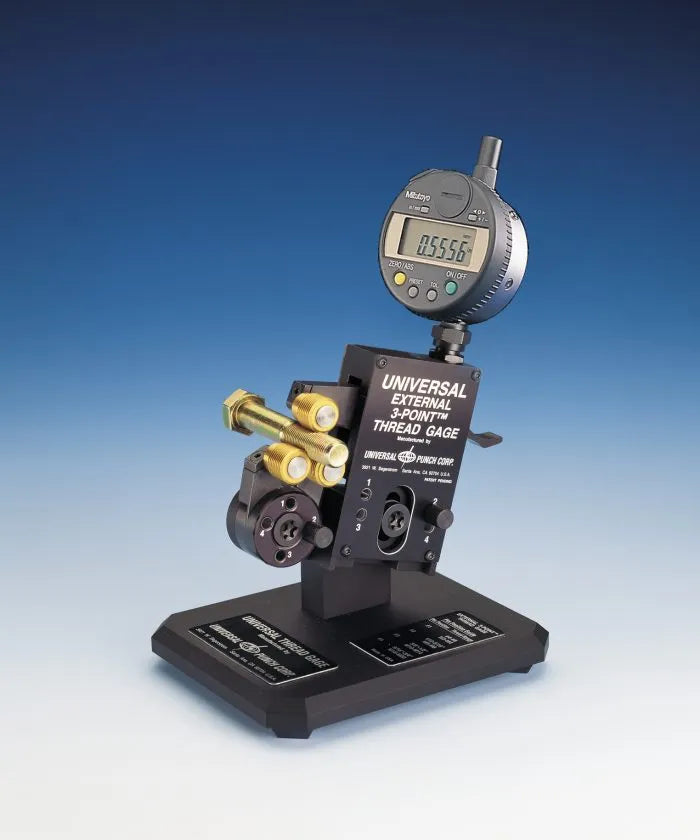




A variable reading external thread gaging system designed for fast, repeatable measurement of pitch diameter, functional diameter, major diameter, and thread condition in production and quality environments.
The #12000 External 3-POINT™ Thread Gauge from Universal Punch Corp. is a variable reading thread gaging system built for accurate, repeatable external thread inspection. Rather than functioning as a simple fixture, this is a complete gaging platform designed to measure critical thread attributes with greater consistency and reduced operator variation.
The system uses a self-contained alignment design that eliminates the need for separate setting templates or micrometers to achieve 120° spacing. With interchangeable gage roll sets, adjustable frame coverage, indicator options, mounting stand configurations, and thread setting masters, the #12000 platform supports efficient external thread measurement across a broad range of production and inspection applications.
Why Manufacturers Use the #12000 System
Self-Contained 120° Alignment
Eliminates the need for separate setting templates or micrometers to establish proper three-point spacing.
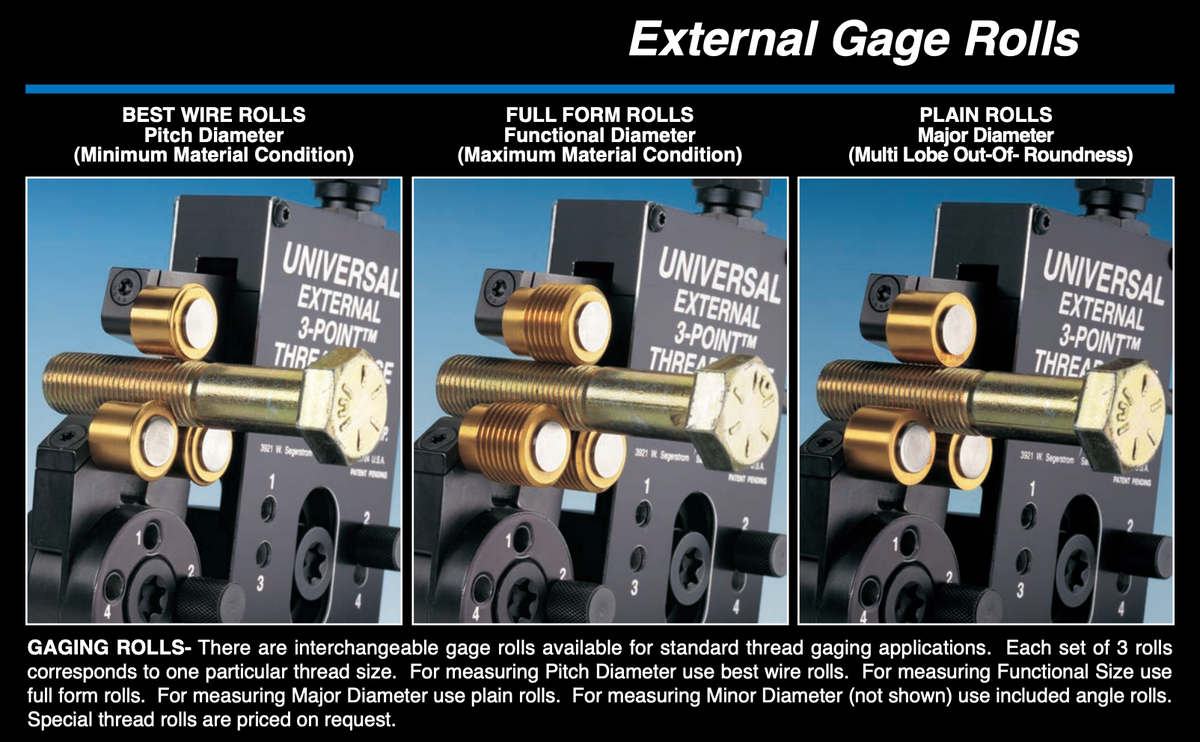
Interchangeable Roll Sets
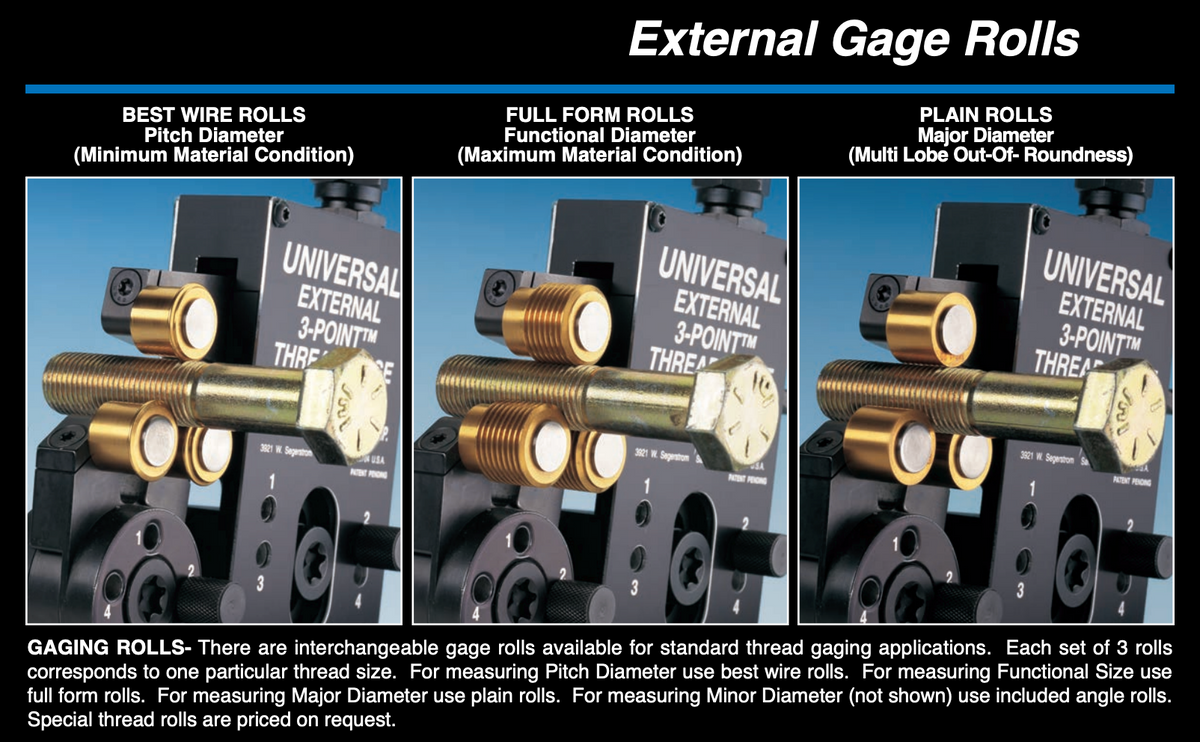
Supports measurement of pitch diameter, functional diameter, and major diameter using application-specific gage rolls.
Fast Changeover
Roll sets are easily changed from one size to another, improving inspection efficiency across multiple thread sizes.
SPC-Compatible Inspection
Designed to support data collection and process control so adjustments can be made before scrap is created.
Engineered for Variable Reading Thread Gaging
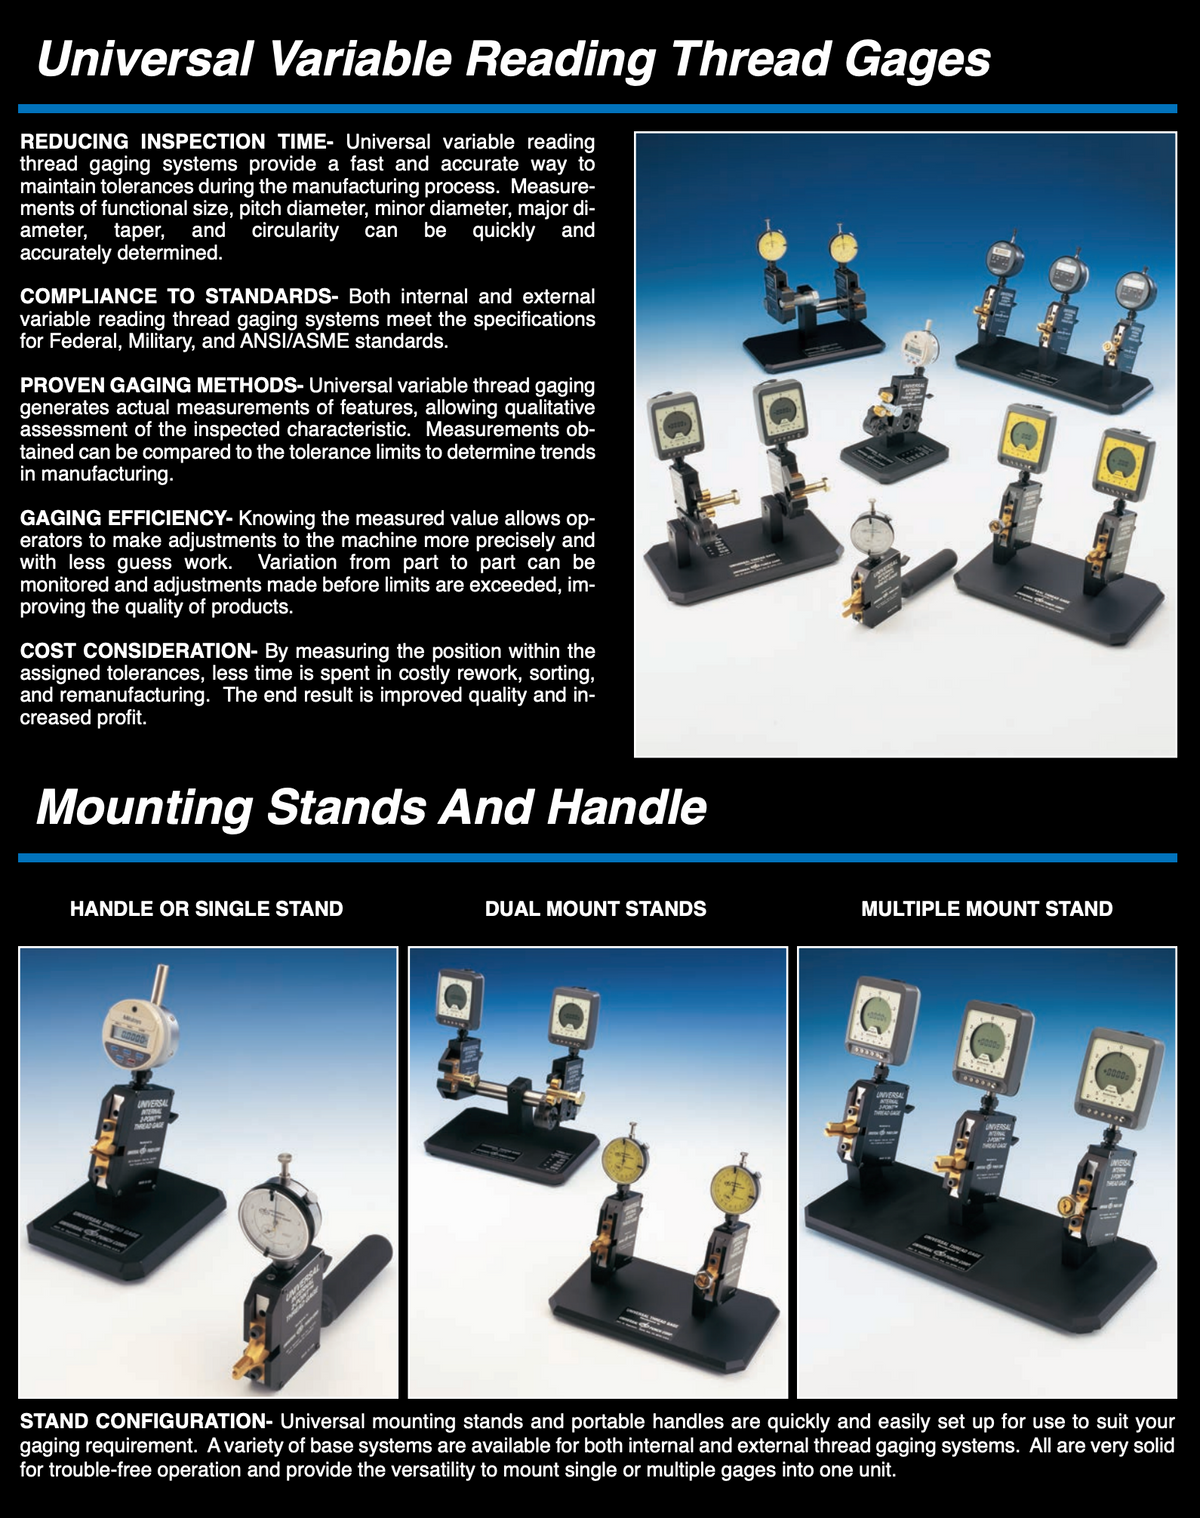
Universal variable reading thread gaging systems provide a fast and accurate way to maintain thread tolerances during manufacturing. By generating actual measurement values rather than simple pass/fail feedback, the #12000 system helps operators monitor variation, improve process control, and reduce costly sorting or rework.
This makes the #12000 platform especially valuable for manufacturers that need dependable external thread inspection with measurable, repeatable results that can be compared against tolerance limits and used to guide machine adjustments.
What the #12000 System Supports
- Repeatable external thread measurement with a true variable reading system
- Measurement of pitch diameter, functional diameter, and major diameter
- Broad thread size coverage using two adjustable gage frames
- Improved inspection consistency across operators and workstations
- Faster setup and verification compared with traditional pass/fail-only methods
- SPC-capable inspection and process monitoring workflows
- Bench, dual mount, multi-gage, or portable handle configurations
- Application-specific system builds based on thread size and inspection objective
- Use in production, lab, and receiving inspection environments
- Reduced rework, sorting, and remanufacturing through measurable thread control
-
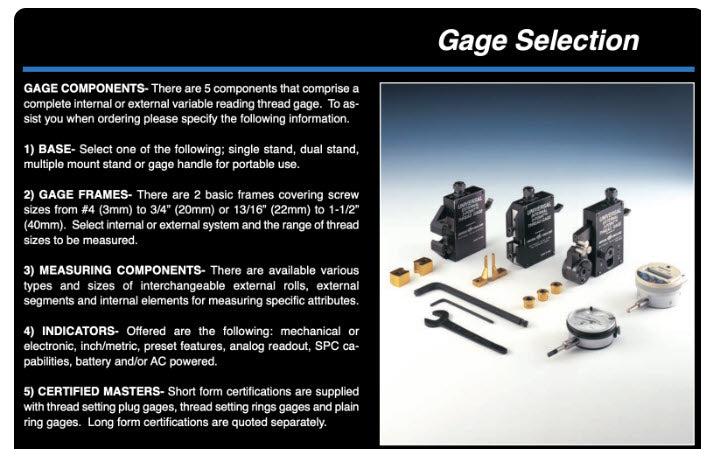
System Components and Ordering Structure
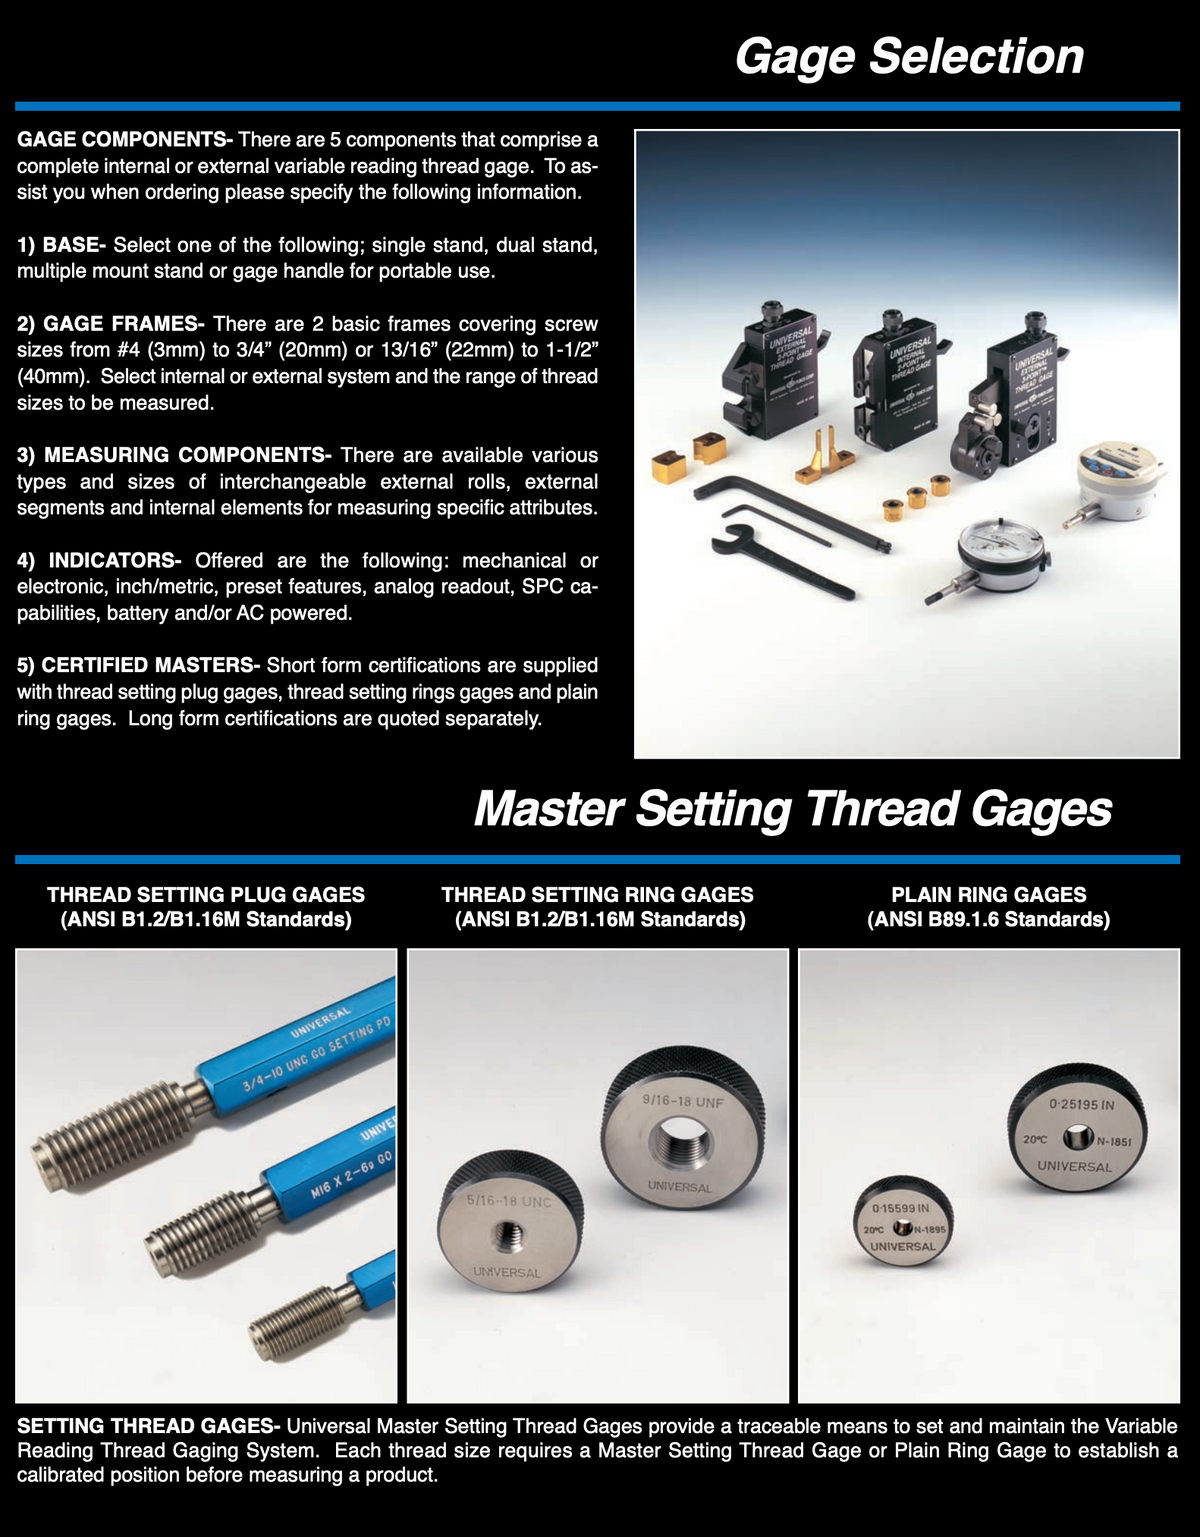
A complete #12000 external variable reading thread gage system is typically configured around five core elements so the build matches your part, thread size, and inspection workflow.
1. Base
Single stand, dual stand, multiple mount stand, or portable handle2. Gage Frame
External frame selected by thread size range3. Measuring Components
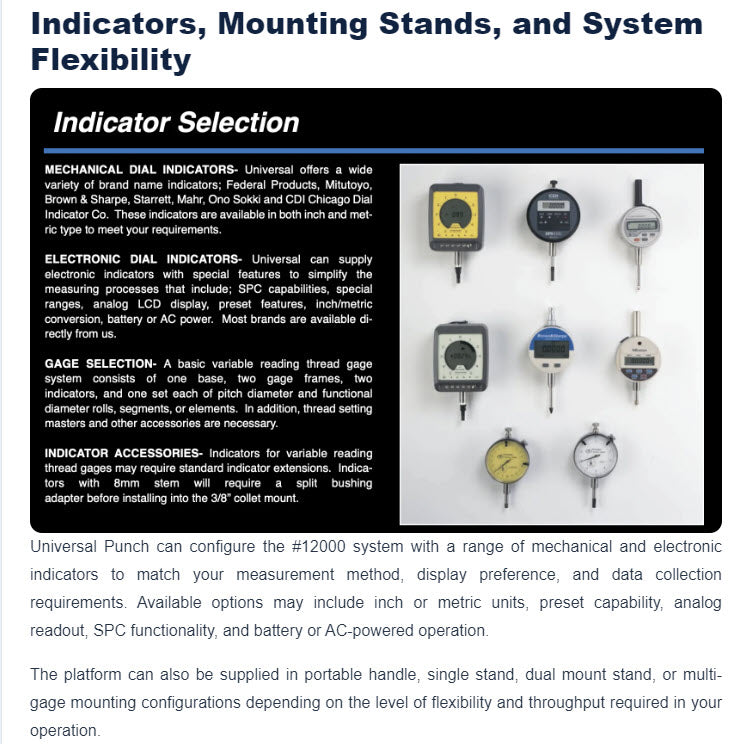
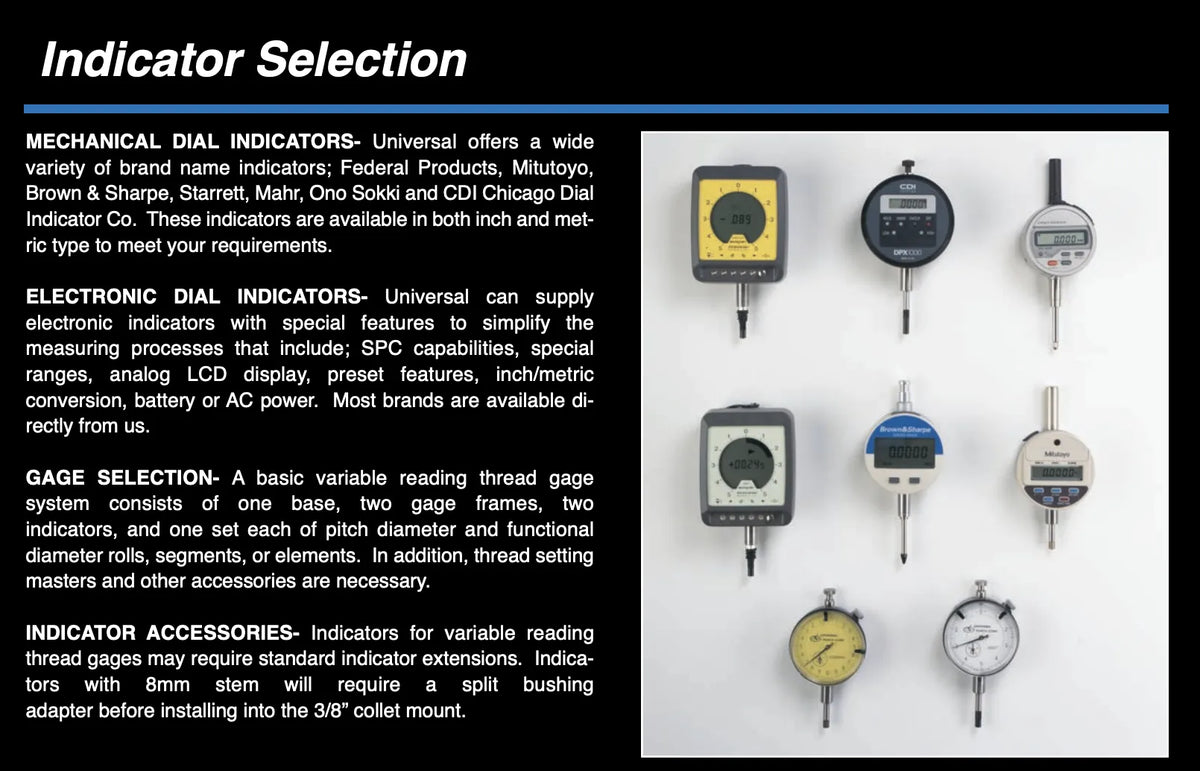
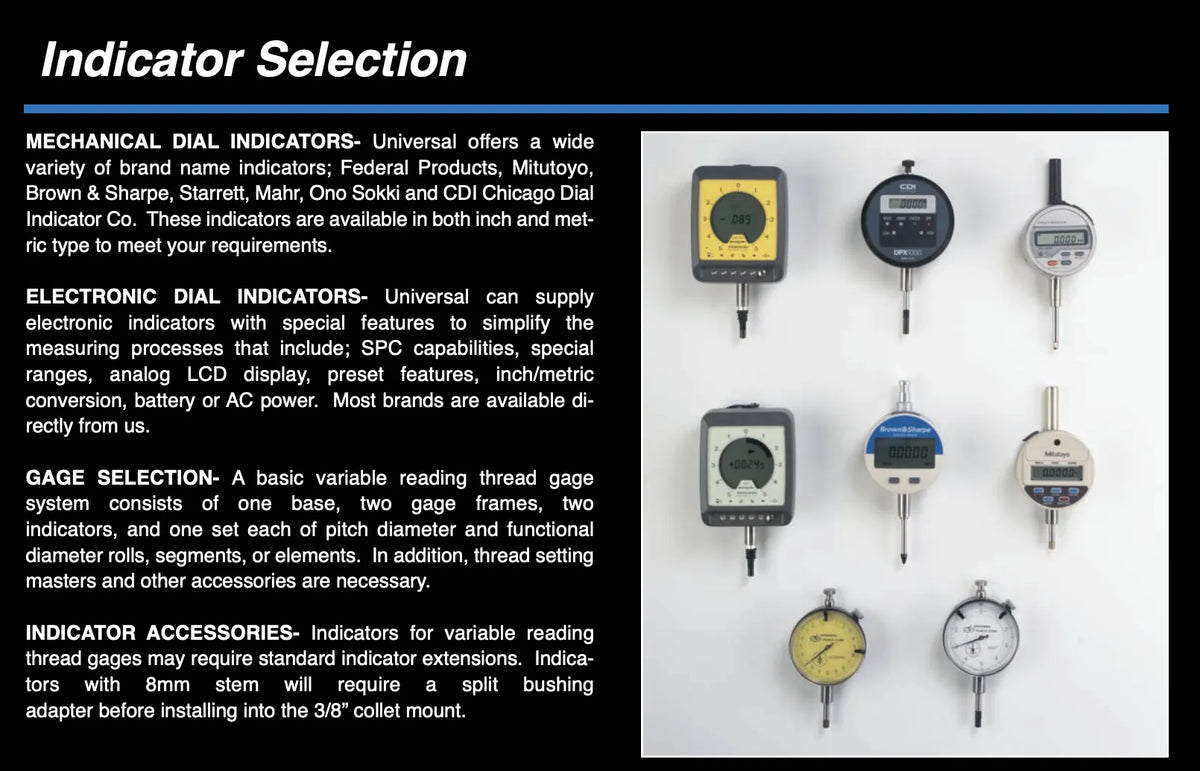
Best wire rolls, full form rolls, plain rolls, or special roll configurations4. Indicators
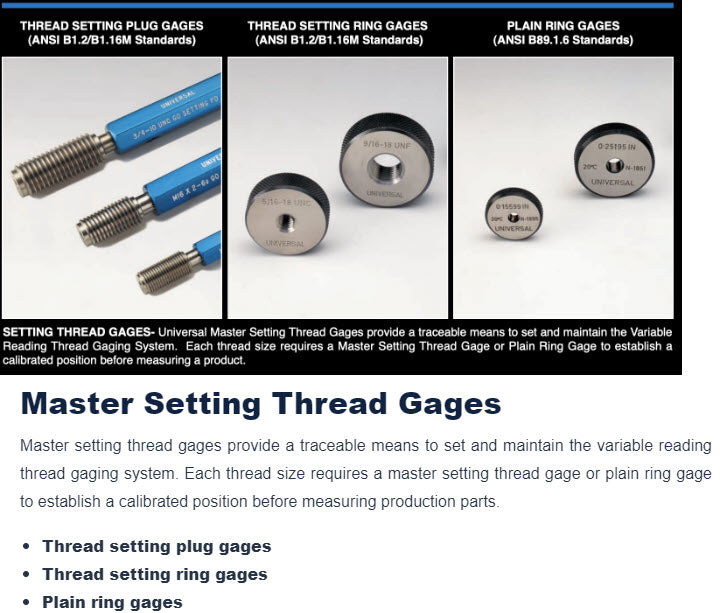
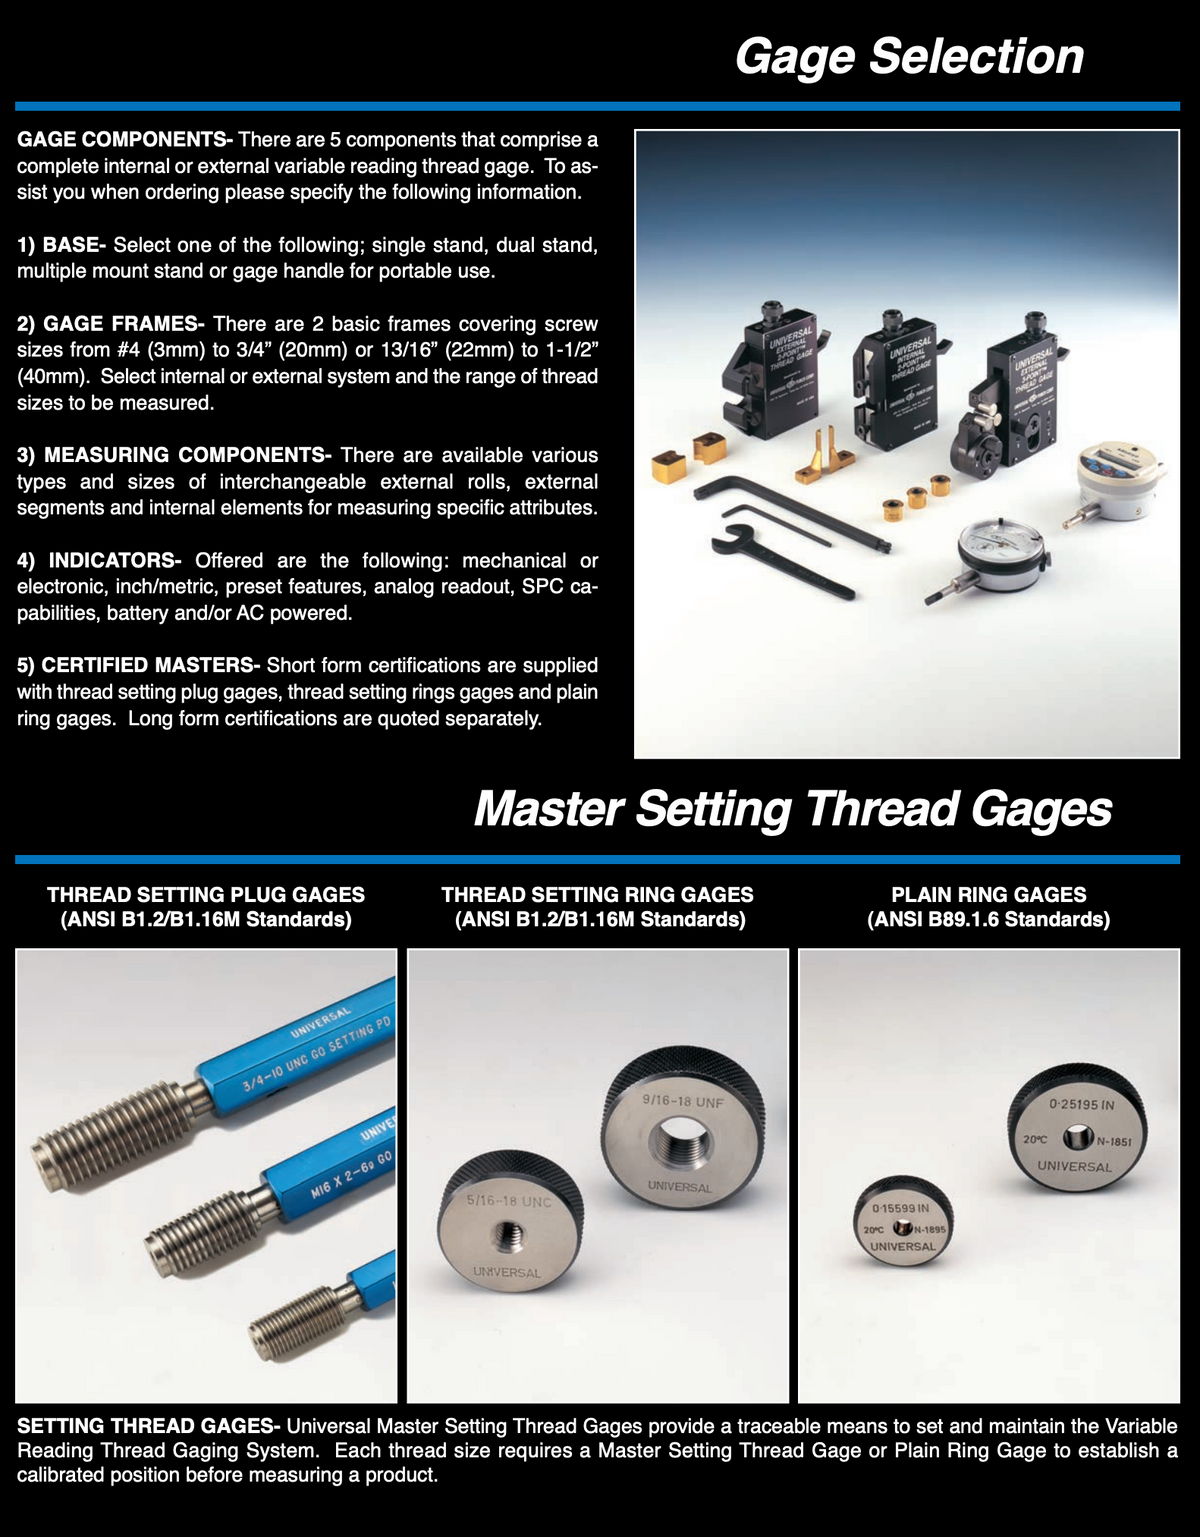
Mechanical or electronic indicator options based on output and feature requirements5. Certified Masters
Thread setting plug gages, ring gages, and plain ring gages for calibrated setupOptional Enhancements
TiN-coated rolls, SPC data acquisition, custom configurations, and accessory support
No videos or documents are currently available.
Why Buy From MQS?
Over 40 years supplying precision measuring equipment throughout the UK and Ireland.
Expert Advice
Experienced engineers helping you select the correct measuring solution.
UKAS Calibration
Full UKAS accredited calibration laboratory with nationwide support.
Installation & Training
Installation, commissioning and operator training available.
After Sales Support
Technical support, servicing, repairs and ongoing customer care.