
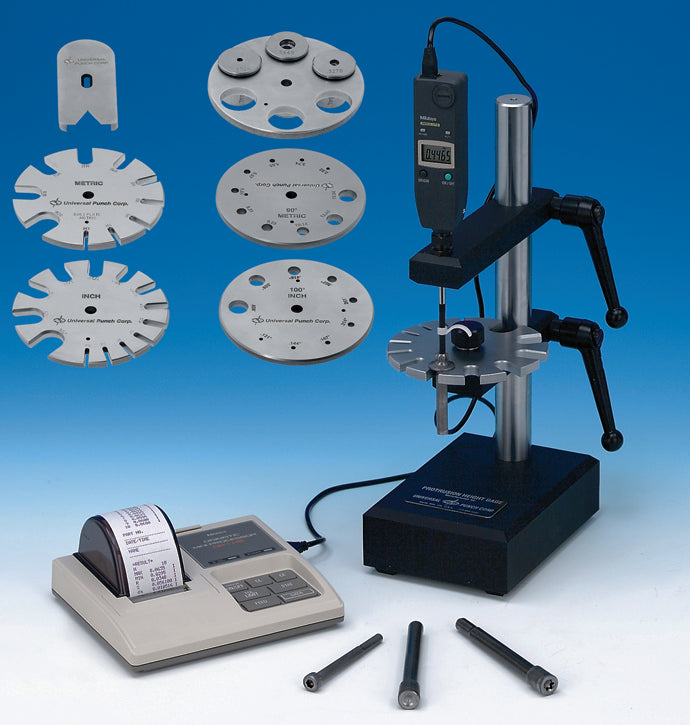


The #9450 Protrusional Height Fixtures from Universal Punch Corp. are designed to support accurate and repeatable measurement of fastener protrusion height and related dimensional conditions. These fixture systems provide stable part positioning and controlled alignment, helping operators verify protrusion measurements with improved consistency across production and inspection workflows.
Built for demanding manufacturing and quality environments, the #9450 fixture platform reduces setup variation, improves repeatability between operators, and supports dependable protrusion height verification across production, quality control, and receiving inspection operations.
Protrusion height measurement fixture system
Supports stable part positioning and alignment
Designed for repeatable dimensional inspection
Production and quality control use
Compatible with Universal Punch inspection systems
System Compatibility
The #9450 fixture platform can be integrated with Universal Punch inspection systems depending on the fastener design, protrusion requirement, and measurement method being used. Fixture configuration may vary based on part size, alignment requirements, and the specific gaging system used in the inspection process.
For best results, fixture selection should be matched to the part print, inspection requirement, and production environment.
No videos or documents are currently available.
Why Buy From MQS?
Over 40 years supplying precision measuring equipment throughout the UK and Ireland.
Expert Advice
Experienced engineers helping you select the correct measuring solution.
UKAS Calibration
Full UKAS accredited calibration laboratory with nationwide support.
Installation & Training
Installation, commissioning and operator training available.
After Sales Support
Technical support, servicing, repairs and ongoing customer care.