
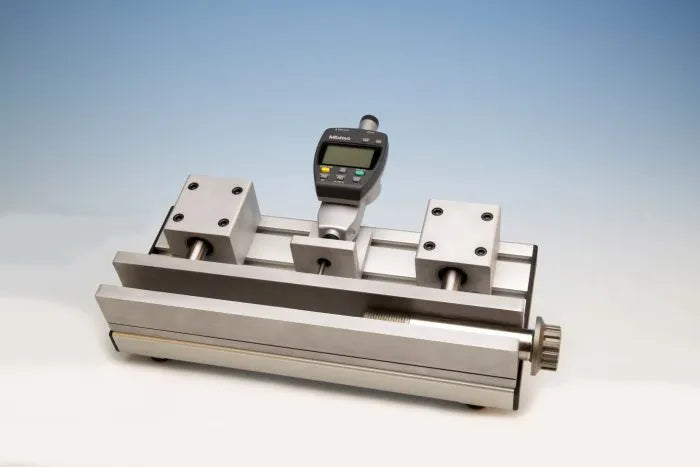


The #9800 Straightness Fixture Gages from Universal Punch Corp. are designed to support accurate and repeatable inspection of straightness and alignment characteristics in fasteners and precision components. These fixture systems provide stable part positioning and controlled alignment during inspection, helping operators verify straightness conditions with improved consistency across production and quality workflows.
Engineered for demanding manufacturing environments, the #9800 fixture platform improves measurement repeatability, reduces operator setup variation, and supports dependable straightness inspection results in both production and receiving inspection operations.
Straightness inspection fixture system
Supports stable part positioning and alignment
Designed for repeatable straightness verification workflows
Production and quality control use
Compatible with Universal Punch inspection systems
Product Overview
The #9800 Straightness Fixture Gages are engineered for inspection applications where component straightness must be verified accurately and consistently. By securely holding the part and maintaining proper orientation during inspection, the fixture helps minimize measurement variation and improves overall inspection reliability.
In practical use, this fixture system provides a stable platform for evaluating straightness and alignment conditions. This supports efficient inspection workflows and helps ensure consistent results across operators and production batches.
Universal Punch designs fixture systems for precision manufacturing environments where dimensional accuracy, repeatability, and inspection confidence are essential.
What This Fixture Supports
- Stable support for straightness inspection
- Improved repeatability during dimensional verification
- Reduced setup variation between operators
- Controlled positioning of fasteners and precision components
- Production and receiving inspection workflows
No videos or documents are currently available.
Why Buy From MQS?
Over 40 years supplying precision measuring equipment throughout the UK and Ireland.
Expert Advice
Experienced engineers helping you select the correct measuring solution.
UKAS Calibration
Full UKAS accredited calibration laboratory with nationwide support.
Installation & Training
Installation, commissioning and operator training available.
After Sales Support
Technical support, servicing, repairs and ongoing customer care.