
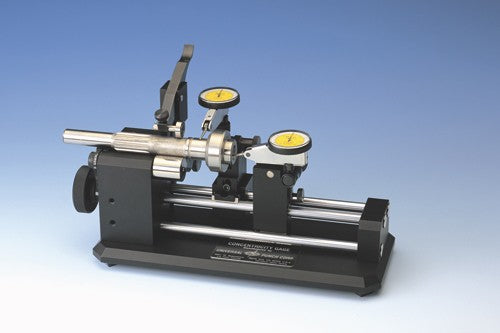
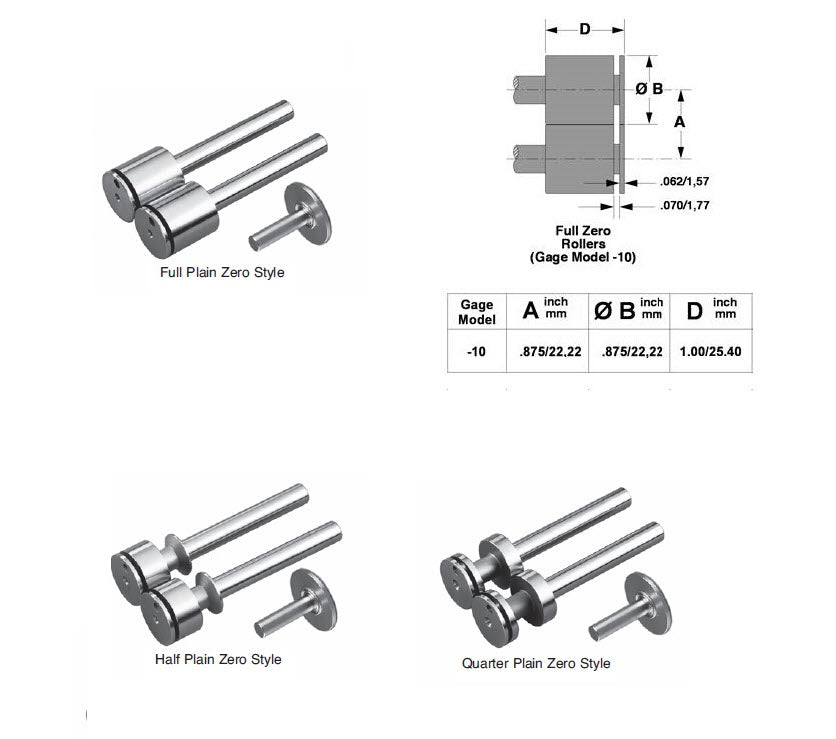
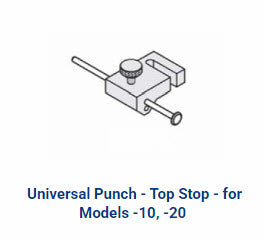
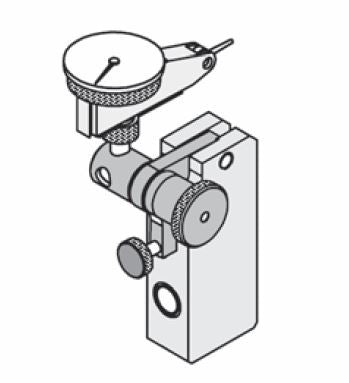
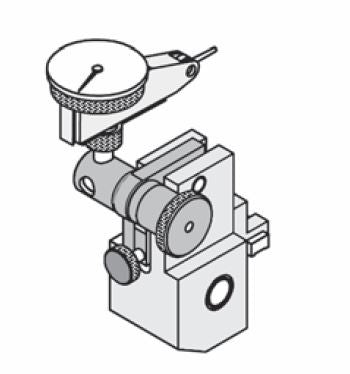
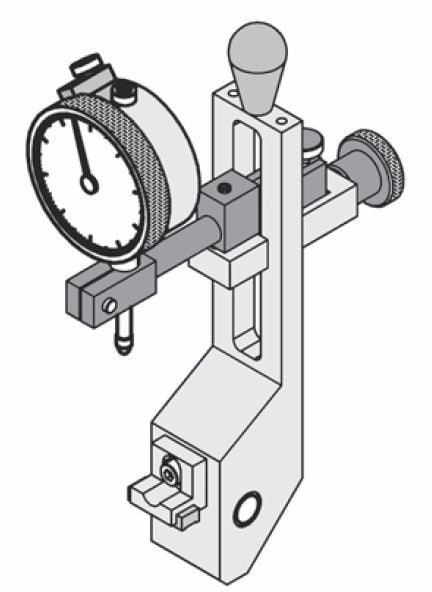
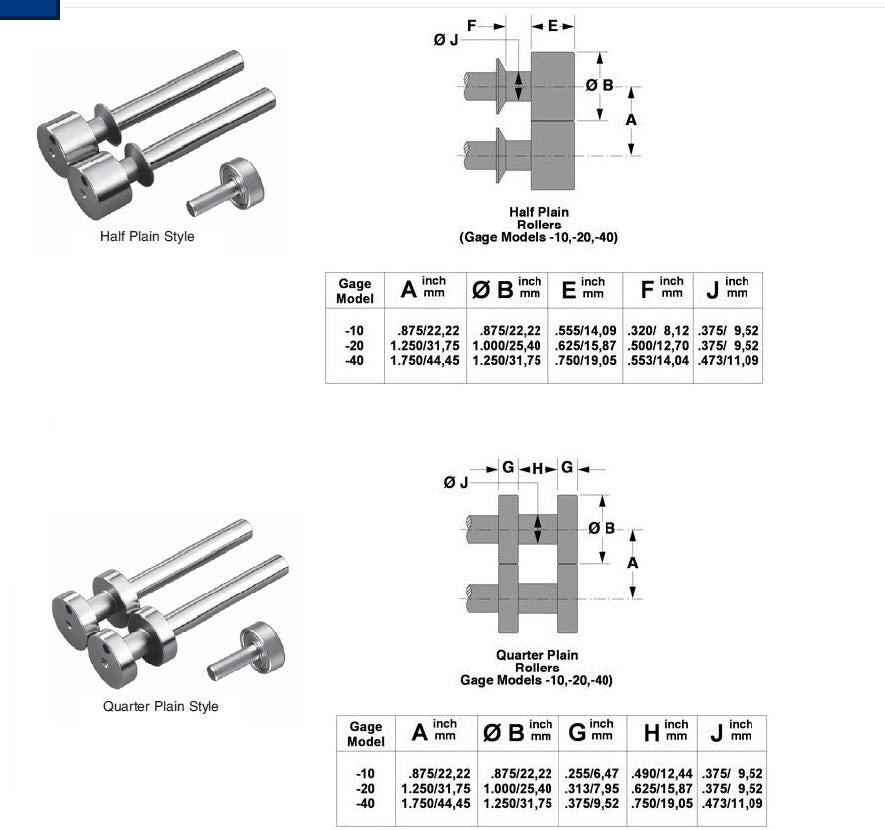
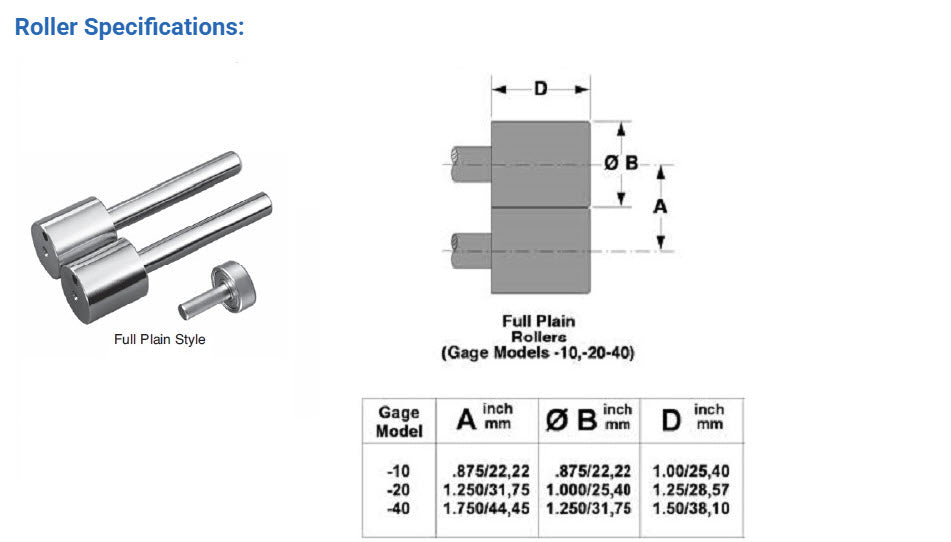
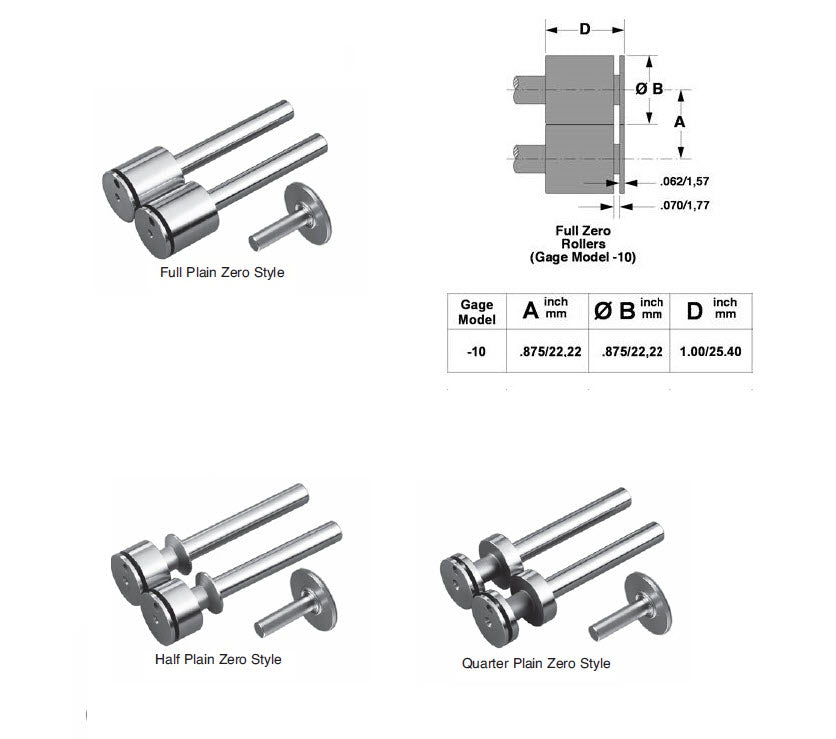
Universal Punch Concentricity Gauge - K1-40 Part Diameter Range: 3/4” to 4” (20 mm to 102 mm) Maximum Supported Part Length: Up to 8” (203 mm)

Universal PunchSKU: KI-20

Price: Sale price £2,850.00 Excluding VAT
    • The Universal Punch K1-40 Standard Concentricity Gauge (Model: K1-40) is an industry-leading, high-precision metrology system engineered to deliver exceptional accuracy in modern, fast-paced manufacturing environments. Designed to provide rapid and reliable inspection data, this advanced testing fixture ensures your production line meets the most stringent quality control tolerances. By utilizing Universal Punch’s patented gauging technology, the K1-40 Standard Concentricity Gauge minimizes operator-induced measurement errors, offering a stable and repeatable testing platform for critical cylindrical components.

      Crafted with a modular architecture, this versatile K1-40 Standard Concentricity Gauge effortlessly adapts to a wide range of specific customer inspection needs and evolving engineering requirements. The robust, standard black gauge design features zero-wear components engineered to withstand the demanding conditions of both cleanroom quality control laboratories and active machine shop floors. With a guaranteed accuracy rating of ≤ 4µm (.00016") out of the box, this guage provides quality control technicians with the ultimate confidence required for high-stakes compliance auditing.

      By streamlining the inspection process for multi-diameter parts, this premium K1-40 Standard Concentricity Gauge serves as an invaluable asset for optimizing Gauge R&R precision across diverse industrial applications. Built with a substantially heavier, 18.5-pound frame compared to standard compact fixtures, it offers enhanced structural dampening and stability during high-volume manual part rotations. Integrating this standard concentricity system into your workflow dramatically reduces inspection cycle times, giving your facility the competitive edge needed to eliminate bottlenecking during high-mix production batch testing.

    • Part Number / Model: K1-40 Model (K1-40)

    • Measurement Accuracy Baseline: Guaranteed ≤ 4µm (.00016")

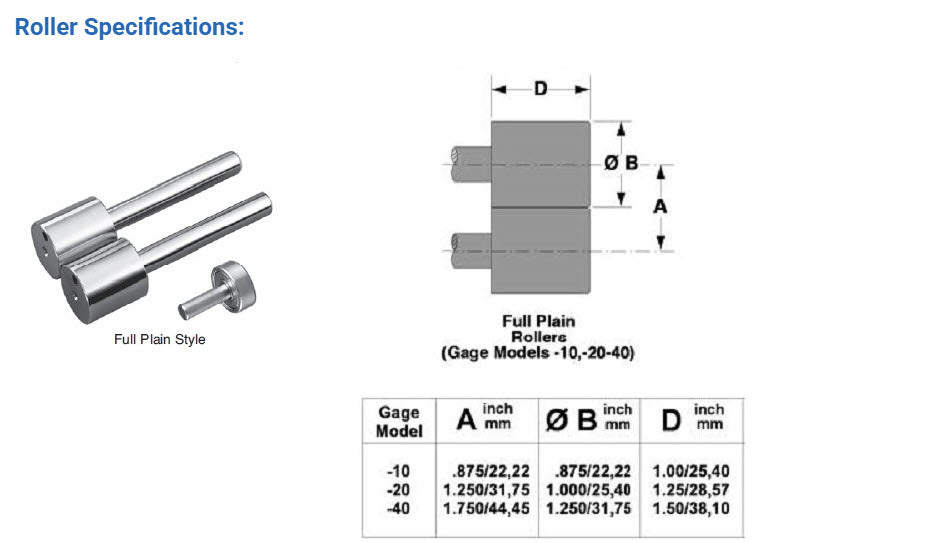
    • Supported Part Diameter Range: 3/4” to 4” (20 mm to 102 mm)

    • Maximum Supported Part Length: Up to 8” (203 mm)

    • Physical Shipping Weight: 18.5 lbs. (8.4 kg)

    • Gage Classification: Standard Black Modular Concentricity Gauging System

    • Core Material Composition: Hardened, wear-resistant tool steel and precision-ground components

    • Application Compatibility: Fasteners, automotive shafts, aerospace bearings, medical device pins, and turned industrial components


No technical information is currently available.

No application information is currently available.

No videos or documents are currently available.

Why Buy From MQS?

Over 40 years supplying precision measuring equipment throughout the UK and Ireland.

🎓

Expert Advice

Experienced engineers helping you select the correct measuring solution.

✔️

UKAS Calibration

Full UKAS accredited calibration laboratory with nationwide support.

🔧

Installation & Training

Installation, commissioning and operator training available.

🤝

After Sales Support

Technical support, servicing, repairs and ongoing customer care.

Related Products

Recently viewed