
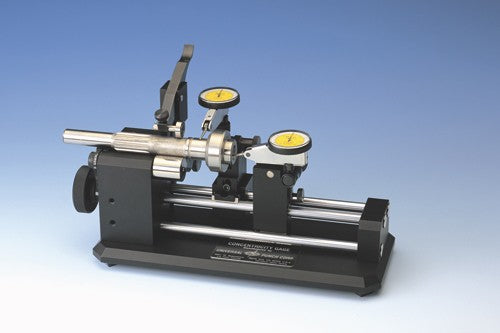
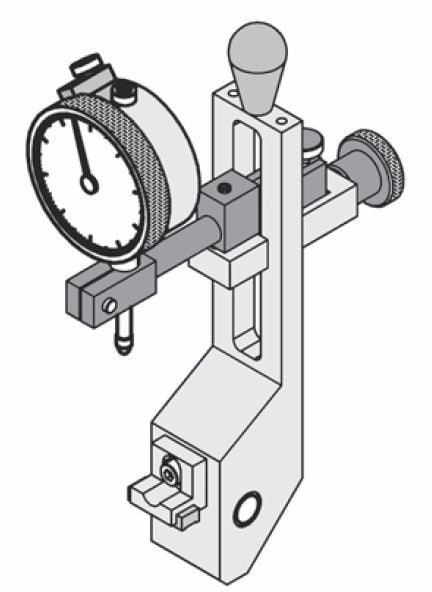
Universal Punch Concentricity Gauge - J-10 Part Diameter Range: 3/4” to 4” (20 mm to 102 mm) Maximum Supported Part Length: Up to 8” (203 mm) (Copy)

Universal PunchSKU: J-10

Price: Sale price £750.00 Excluding VAT
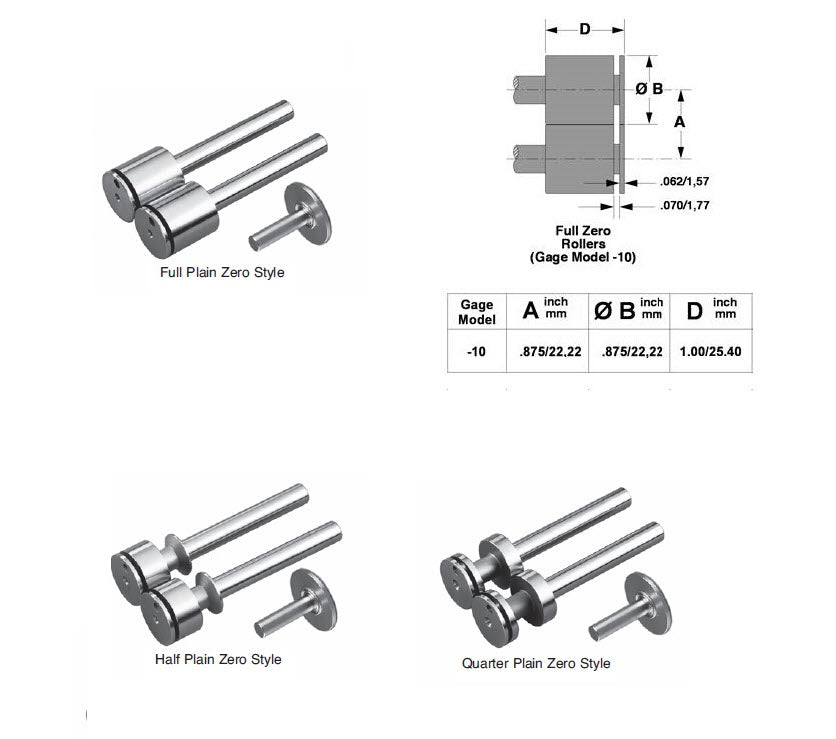
    • The Universal Punch J-10 Standard Concentricity Gage (Model J-10) is a rugged, highly portable benchtop metrology instrument engineered to provide reliable mechanical inspection for component runout, cylindrical eccentricity, and axial alignment on the production floor. Part of Universal Punch’s Standard Black series, this workhorse J-10 Standard Concentricity Gage delivers a certified accuracy threshold of ≤ 4µm (.00016"). By utilizing a stabilized, micro-finished roller assembly, it enables quality control operators to perform rapid, repeatable rotational tracking on critical components such as industrial fasteners, precision pins, and automotive shafts.

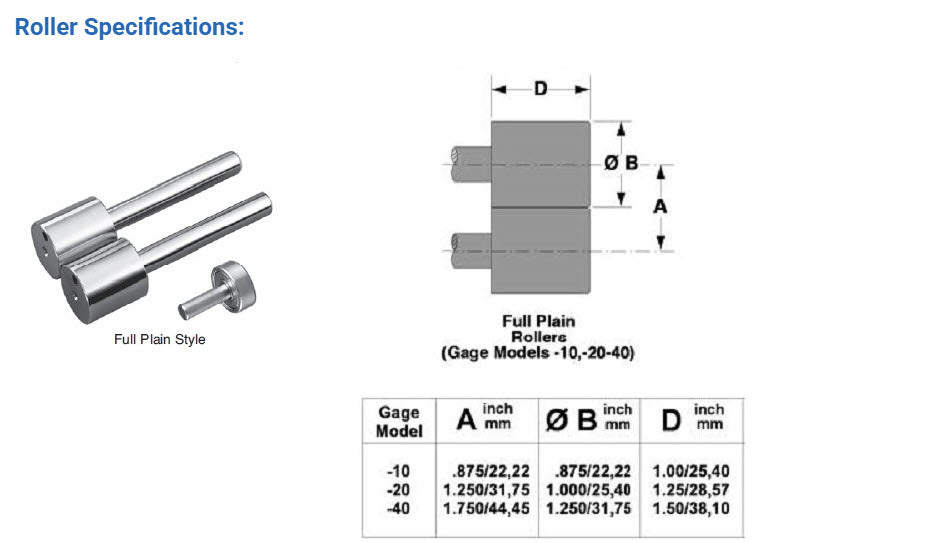
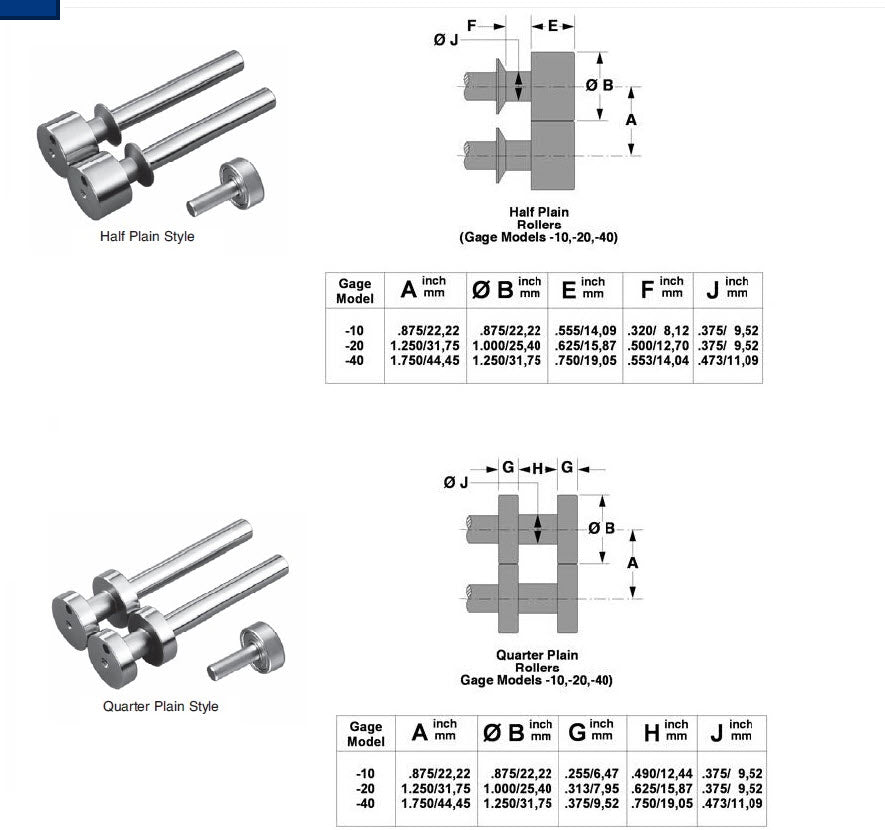
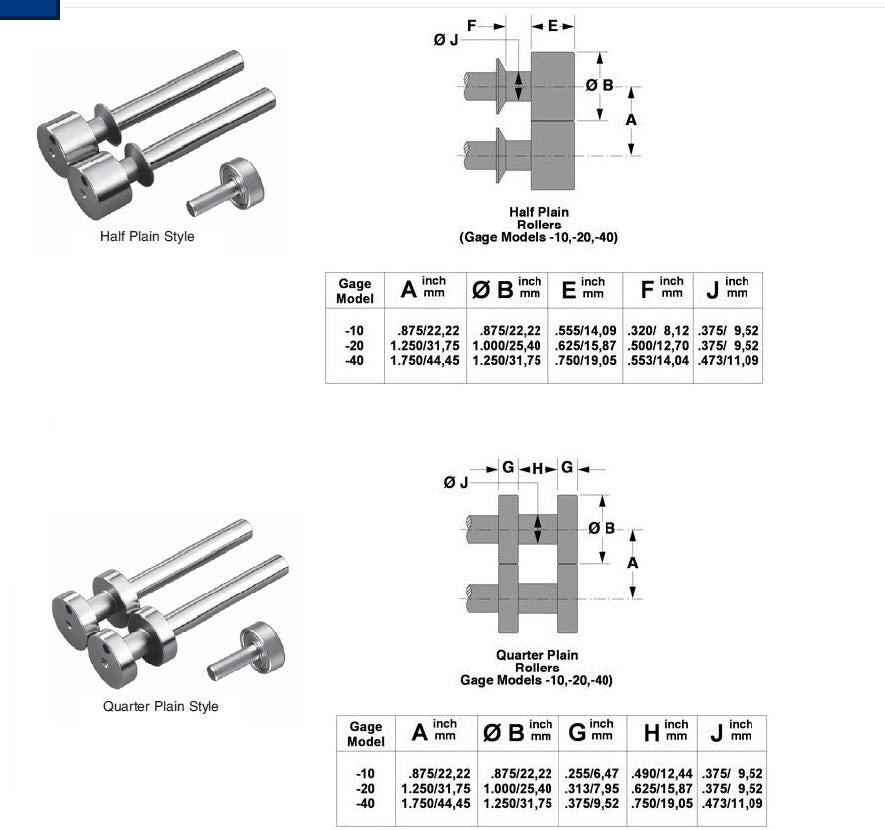
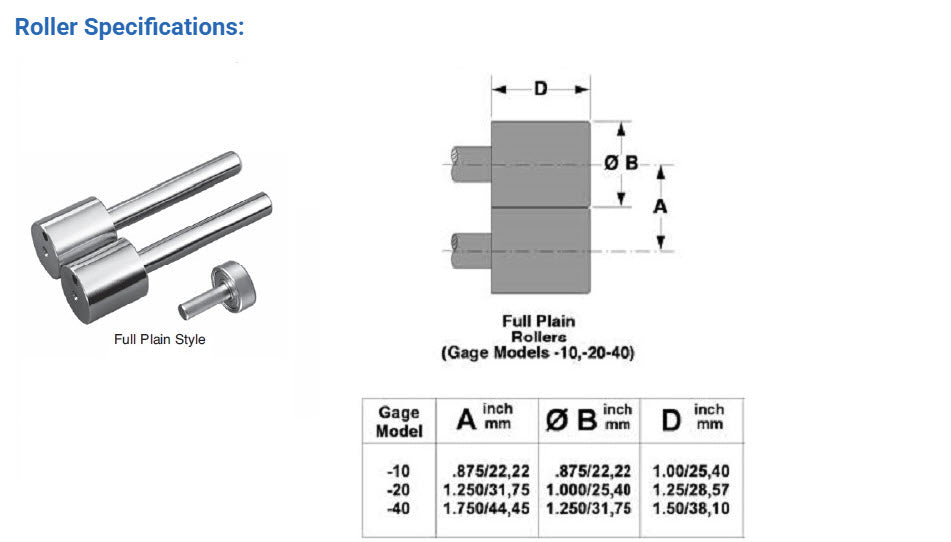
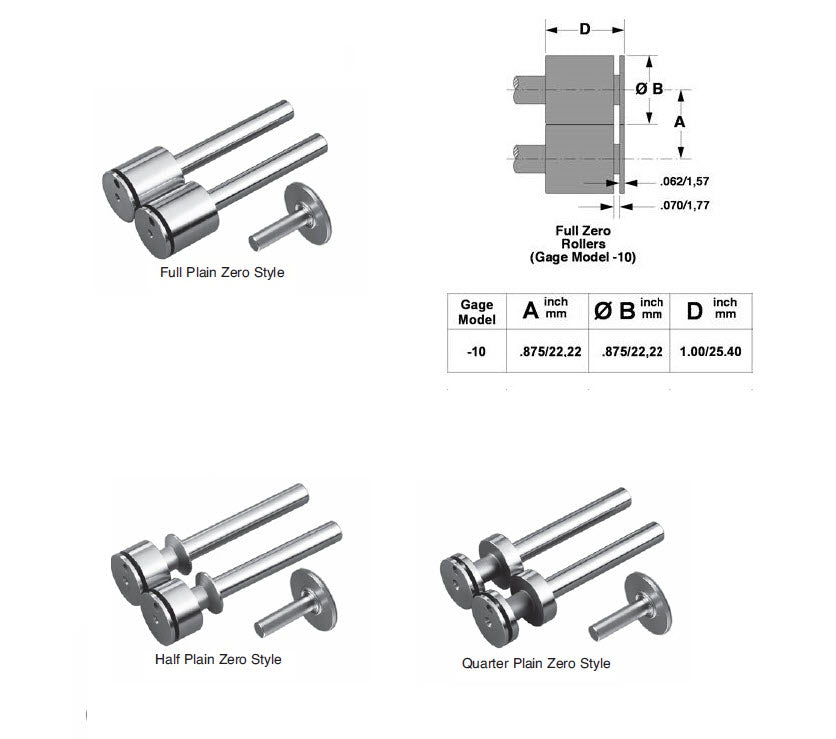
      This compact J-10 standard concentricity gage features an advanced mechanical design optimized for components with outer diameters ranging from 1/8” to 1” (3mm to 25mm), along with a longitudinal capacity that handles physical part lengths up to 4” (102mm). This low-friction configuration ensures that precision-turned parts maintain uniform contact during manual rotation, completely eliminating the part slippage, binding, or deflection common with traditional V-block fixtures.

      Weighing in at a lightweight and highly transportable shipping weight of 3.5 lbs. (1.6 kg), the J-10 Standard Concentricity Gage is optimized for facilities requiring flexibility, integrating easily into shop-floor inspection stations, mobile calibration carts, and receiving inspection benches alike. It serves as an essential tool for high-throughput production environments, providing the mechanical repeatability required to sustain daily quality auditing, protect manufacturing margins, and maximize yield rates on critical components without sacrificing bench space.

    • Model Number: J-10 (J-10 Model)

    • Product Type: Compact Benchtop Concentricity & Runout Gage

    • Product Series Hierarchy: Standard Black Series

    • Guaranteed Mechanical Accuracy: ≤ 4µm (.00016 inches)

    • Standard Part Diameter Range: 1/8” to 1” (3 mm to 25 mm)

    • Maximum Allowable Part Length: Up to 4” (102 mm)

    • Total Product Shipping Weight: 3.5 lbs. (1.6 kg)

    •  


No technical information is currently available.

No application information is currently available.

Why Buy From MQS?

Over 40 years supplying precision measuring equipment throughout the UK and Ireland.

🎓

Expert Advice

Experienced engineers helping you select the correct measuring solution.

✔️

UKAS Calibration

Full UKAS accredited calibration laboratory with nationwide support.

🔧

Installation & Training

Installation, commissioning and operator training available.

🤝

After Sales Support

Technical support, servicing, repairs and ongoing customer care.

Related Products

Recently viewed