
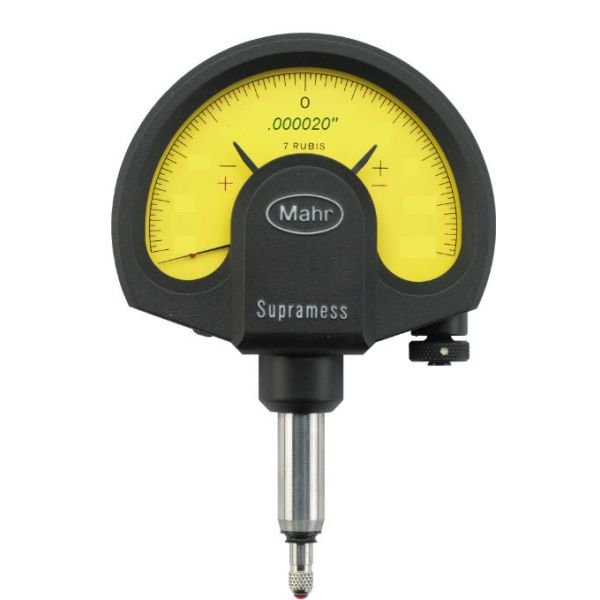
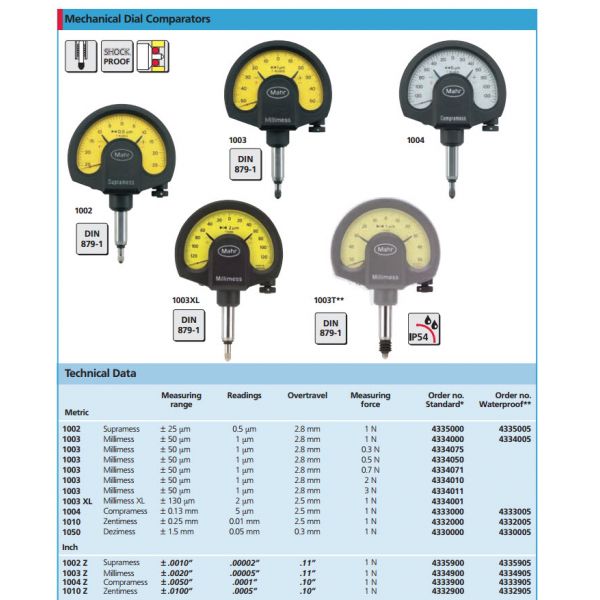


MarTest 1002Z DTI 4335900
Specification
- Product type 1002 Z
- Measuring range inches ± .0010"
- Standard Factory standard
- Graduation value inches 2.0E-5 inch
- Figur on dial face .001"-0-.001"
- Error limit Ge in inches (text) .00002"
- Error limit Gges in inches (text) .00003"
- Error limit Gt in inches (text) .000014"
- Measuring value hysteresis fu (inches) 1.0E-5 inch
- Repeatability fw (inches) 1.0E-5 inch
- Measuring force 1 N
- Scale diameter 50 mm
No technical information is currently available.
No application information is currently available.
No videos or documents are currently available.
Why Buy From MQS?
Over 40 years supplying precision measuring equipment throughout the UK and Ireland.
🎓
Expert Advice
Experienced engineers helping you select the correct measuring solution.
✔️
UKAS Calibration
Full UKAS accredited calibration laboratory with nationwide support.
🔧
Installation & Training
Installation, commissioning and operator training available.
🤝
After Sales Support
Technical support, servicing, repairs and ongoing customer care.