
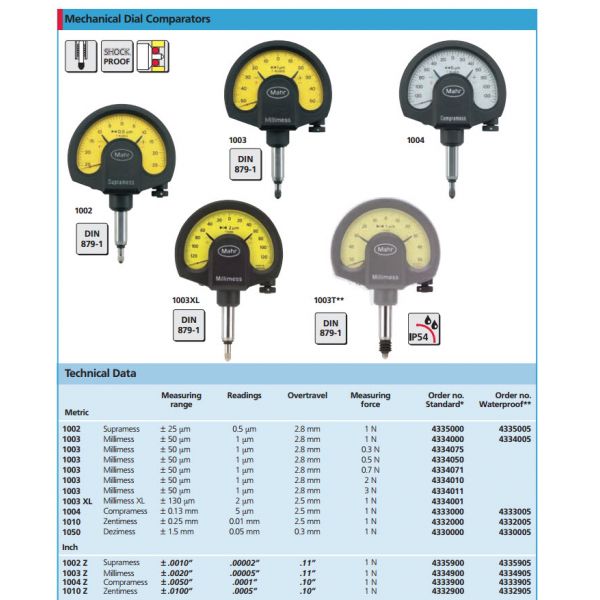
MarTest 1003ZT DTI 4334905

MahrSKU: 4334905

List price: Regular price£240.30 Offer price: Sale price£203.06 Excluding VAT

Optional Accessories

Select any accessories you require. Click a part number to view the accessory details.

Magnetic Stand 7010S-10
Part number: 7010S-10  → View product
Mitutoyo 7033-10 Universal Magnetic Stand - 346mm Working Radius
Part number: 7033-10  → View product
Gauge Stand 7001-10 with Hardened Steel Anvil, D=58mm Serrated Anvil Range 0-95mm
Part number: 7001-10  → View product
Gauge Stand with Hardened Steel Anvil, D=58mm Flat Anvil 7002-10
Part number: 7002-10  → View product
Gauge Stand with Hardened Steel Anvil 90x90mm,  7007-10
Part number: 7007-10  → View product
Gauge Stand with Hardened Steel Anvil 110x110mm, Square Anvil 215-405-10
Part number: 215-405-10  → View product
Gauge Stand with Hardened Steel Anvil 150x150mm, Square Anvil 215-505-10
Part number: 215-505-10  → View product
Gauge Stand with Granite Base 150x200mm 215-151-10
Part number: 215-151-10  → View product
Gauge Stand with Granite Base 200x250mm 215-153-10
Part number: 215-153-10  → View product
Mitutoyo 7822 Contact Element Set, M2,5x0,45, 6 pcs. , Metric
Part number: 7822  → View product
MHC 605-0022 Contact Point set 22 pieces Thread 4 x 48 UNF
Part number: 605-0022  → View product
MHC 605-0023 Contact Point set 22 pieces Thread M2.5 X.45
Part number: 605-0023  → View product
Mitutoyo Limit Stickers Set Red 10 pcs. Item number: 136420
Part number: 136420  → View product
Mitutoyo Limit Stickers Set Green 10 pcs. Item number: 136421
Part number: 136421  → View product
Mitutoyo Limit Stickers Set Yellow 10 pcs. Item number: 136422
Part number: 136422  → View product

MarTest 1003ZT DTI 4334905

Specification

  • Product type 1003 ZT
  • Measuring range inches ± .0020"
  • Standard Factory standard
  • IP protection category IP 54
  • Graduation value inches 5.0E-5 inch
  • Figur on dial face .002"-0-.002"
  • Error limit Ge in inches (text) .00005"
  • Error limit Gges in inches (text) .00006"
  • Error limit Gt in inches (text) .000035"
  • Measuring value hysteresis fu (inches) 2.5E-5 inch
  • Repeatability fw (inches) 2.5E-5 inch
  • Measuring force 1 N
  • Scale diameter 50 mm

No technical information is currently available.

No application information is currently available.

No videos or documents are currently available.

Why Buy From MQS?

Over 40 years supplying precision measuring equipment throughout the UK and Ireland.

🎓

Expert Advice

Experienced engineers helping you select the correct measuring solution.

✔️

UKAS Calibration

Full UKAS accredited calibration laboratory with nationwide support.

🔧

Installation & Training

Installation, commissioning and operator training available.

🤝

After Sales Support

Technical support, servicing, repairs and ongoing customer care.

Related Products

Recently viewed