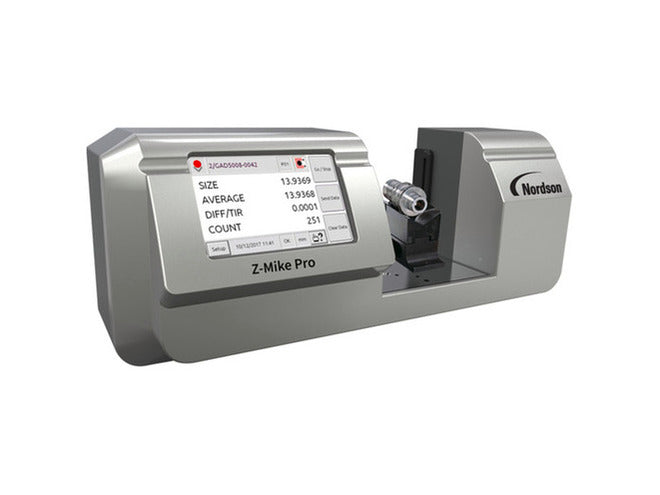
The Z-Mike Pro laser measurement system helps the industry’s leading manufacturers and machine shops to deliver precision parts that meet increasingly tighter tolerances. More than 15,000 manufacturing applications worldwide count on Z-Mike’s ±0.5 µm accuracy and ±0.13 µm repeatability to help them deliver superior quality products their customer's demand. In the lab or on the plant floor, the Z-Mike Pro’s gives you the absolute truth about your parts. With this laser micrometer you can measure soft, delicate, brittle, hot and even radioactive parts with complete confidence, namely camshafts, crankshafts, cutting-tool blanks, and medical components. Measurement capabilities include diameter, ovality, effective cutting diameter, taper, and TIR. The non-contact laser technology eliminates part distortion and operator-influenced errors.
Features & Benefits
- Patented optical design and electronics provide unequaled accuracy and exceptional repeatability.
- Auto-calibration maintains precision throughout the measurement range and adjusts for temperature variation in shop-floor environments.
- Measurement precision not sensitive to surface type (gloss, matte, color) or to external stray light.
- Measurements traceable to national standards (NIST).
- Non-contact technique eliminates operator-influenced measurement error.
- No need to center object to be measured – little or no adjustment is required to measure a wide range of part sizes or dimensions.
- Rugged cast housing is sealed against dust and moisture for use in factory-floor environments.
- Large, high-resolution, touch-screen display provides a simple, yet powerful user interface.
- Multiple product types can be stored and recalled at the touch of a button.
- Integrated I/O allows seamless use of automated part handling and motion control.
Two Models Available
| Measurement |
Z-Mike Pro 25 |
Z-Mike Pro 50 |
| Measurement Range |
0.100 to 25.4 mm (0.004 to 1.0 in.) |
0.254 to 50 mm (0.010 to 2.0 in.) |
| Repeatability |
±0.13 µm (±0.000005 in.) |
±0.25 µm (±0.000010 in.) |
| Accuracy |
±0.5 µm (±0.000020 in.) |
±0.76 µm (±0.000030 in.) |
| Measurement Area Depth of Field |
±.75 x 25 mm (±0.030 x 1.0 in.) |
±1.5 x 50 mm (±0.060 x 2.0 in.) |
| Laser Beam Velocity |
50 m/sec. (2,000 in./sec.) |
100 m/sec. ( 4,000 in./sec.) |
| Temperature Coefficient |
<0.2 µm/°C (<0.000004 in./°F) |
<0.2 µm/°C (<0.000004 in./°F) |
| Calibration |
Factory calibrated |
Factory calibrated |