




Product description
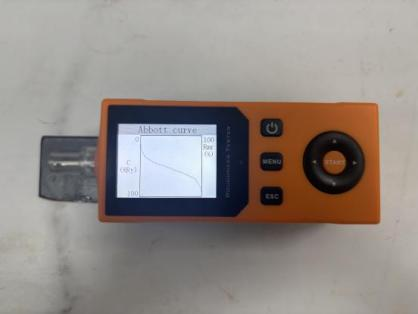
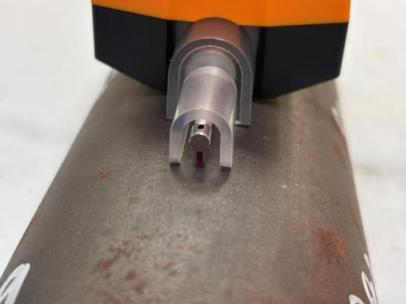
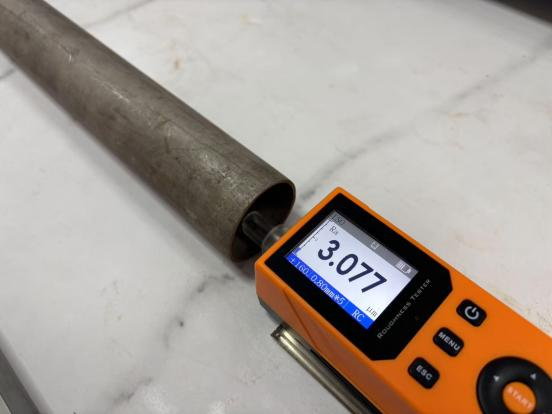
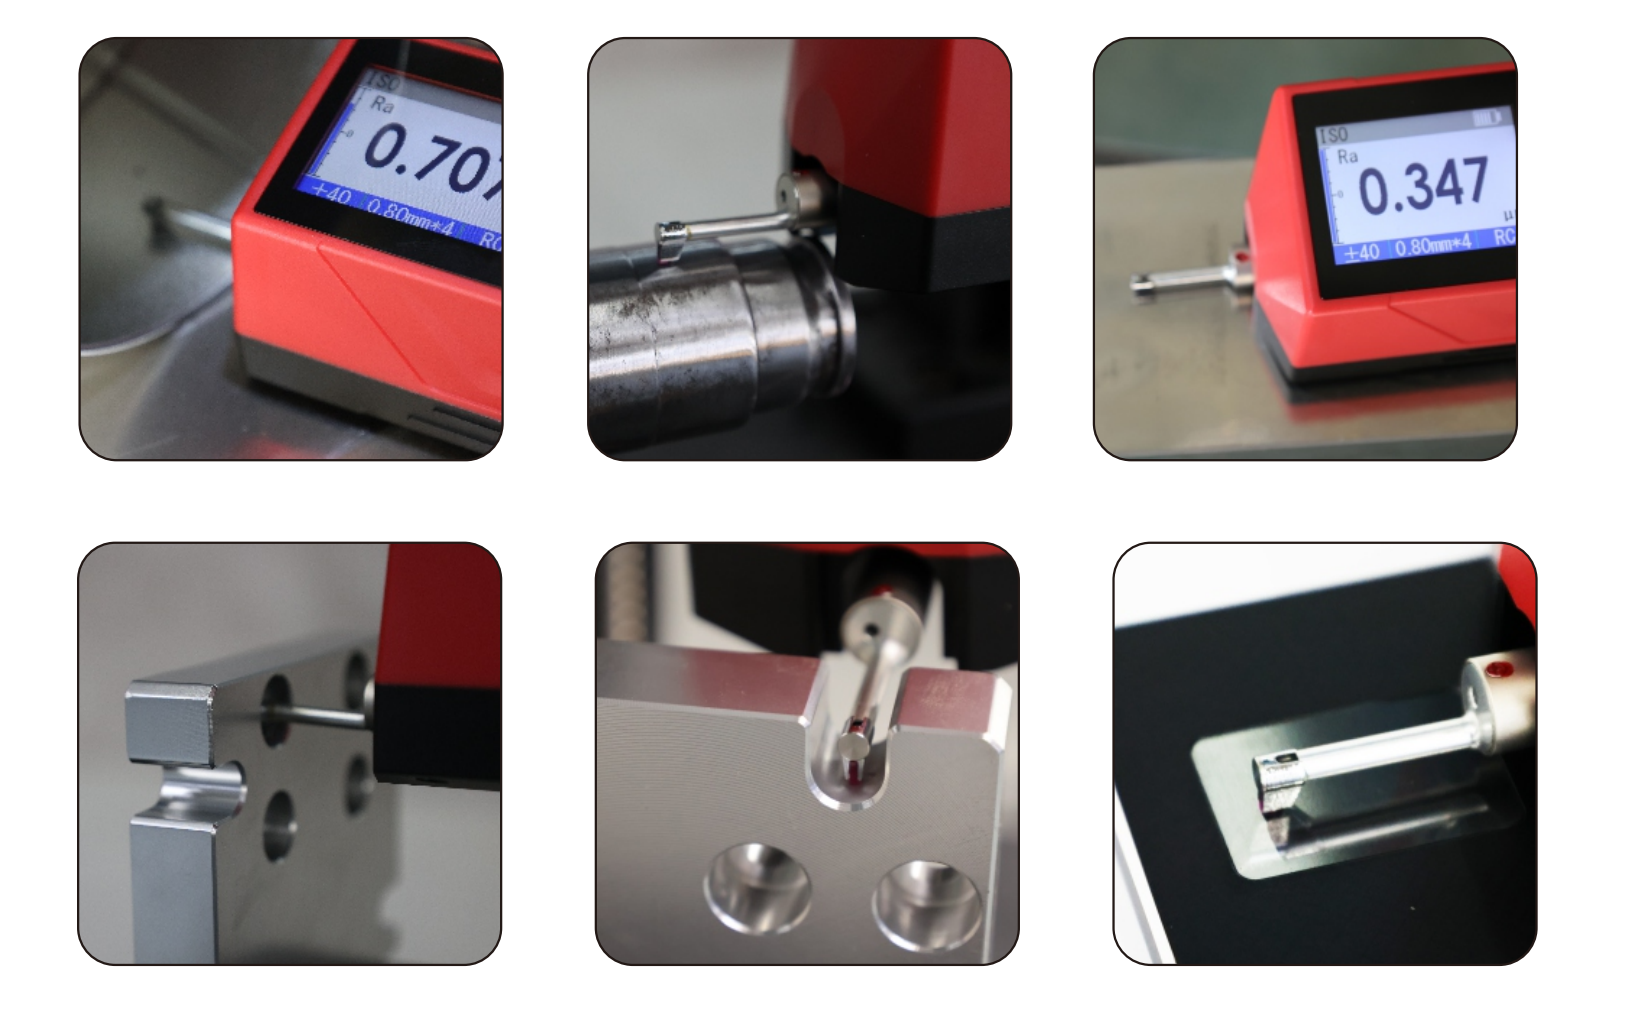
The mini roughness tester is a compact and easily portable device, ideal for quick and precise surface roughness measurements. It allows the determination of 14 different roughness parameters, and thanks to the probe position indicator, it is very easy to use. Roughness values, profiles, and curves can be displayed directly on the device screen. The tester can store up to 50 measurement results and features automatic power-off to save energy. It comes with a manufacturer’s inspection certificate.
Technical specification:
- Parameters: Ra, Rq, Rz, Rt, Rp, Rv, RS, RSm, Rsk, Rku, RPc, Ry, Rmax, R3z
- Range: ±160µm
- Accuracy: ±10%
- Resolution (Ra): 0.001µm
- Probe: type - inductive, stylus radius/angle - 5µm/90°, stylus material - diamond
- Measuring force: 0.4mN
- Measuring unit: µm/µin
- Cut off: 0.25/0.8/2.5mm
- Number of cut-offs: 1 -5
- Traverse speed: 0.5mm/s, 1mm/s
- Memory: 50 measurement results
- Power: built-in rechargeble battery
- Dimension(L×W×H): 156×55×46.5mm
- Weight: 380g
Icluded accessories:
- Main unit: 1pc
- Standard probe: 1pc
- Calibration block: 1pc
- Calibration support: 1pc
- Probe cover: 1pc
- AC/DC adapter: 1pc
Optional accessories:
- Extension rod: SR200-ER
- Curved surface probe: SR200-02
- Deep groove probe: SR200-04
- Test stand: SR200-STD
- Printer: SR200-PR
- Light duty test stand: SR200-STD1
No technical information is currently available.
No application information is currently available.
No videos or documents are currently available.
Why Buy From MQS?
Over 40 years supplying precision measuring equipment throughout the UK and Ireland.
Expert Advice
Experienced engineers helping you select the correct measuring solution.
UKAS Calibration
Full UKAS accredited calibration laboratory with nationwide support.
Installation & Training
Installation, commissioning and operator training available.
After Sales Support
Technical support, servicing, repairs and ongoing customer care.